
Arquitecto Roberto Goyenaga Pinzón
Arquitectura Residencial y Urbana - Roberto Goyenaga Pinzón
Arch. Roberto Goyenaga Pinzón

Architecture,
Space & City.

Diverse residential design, urban scale projects, and technical construction management with over two decades of solid craftsmanship.

0+
Years of Experience
0ksqm
Projected Square Meters
0+
Completed Projects
International Reach

Featured Works

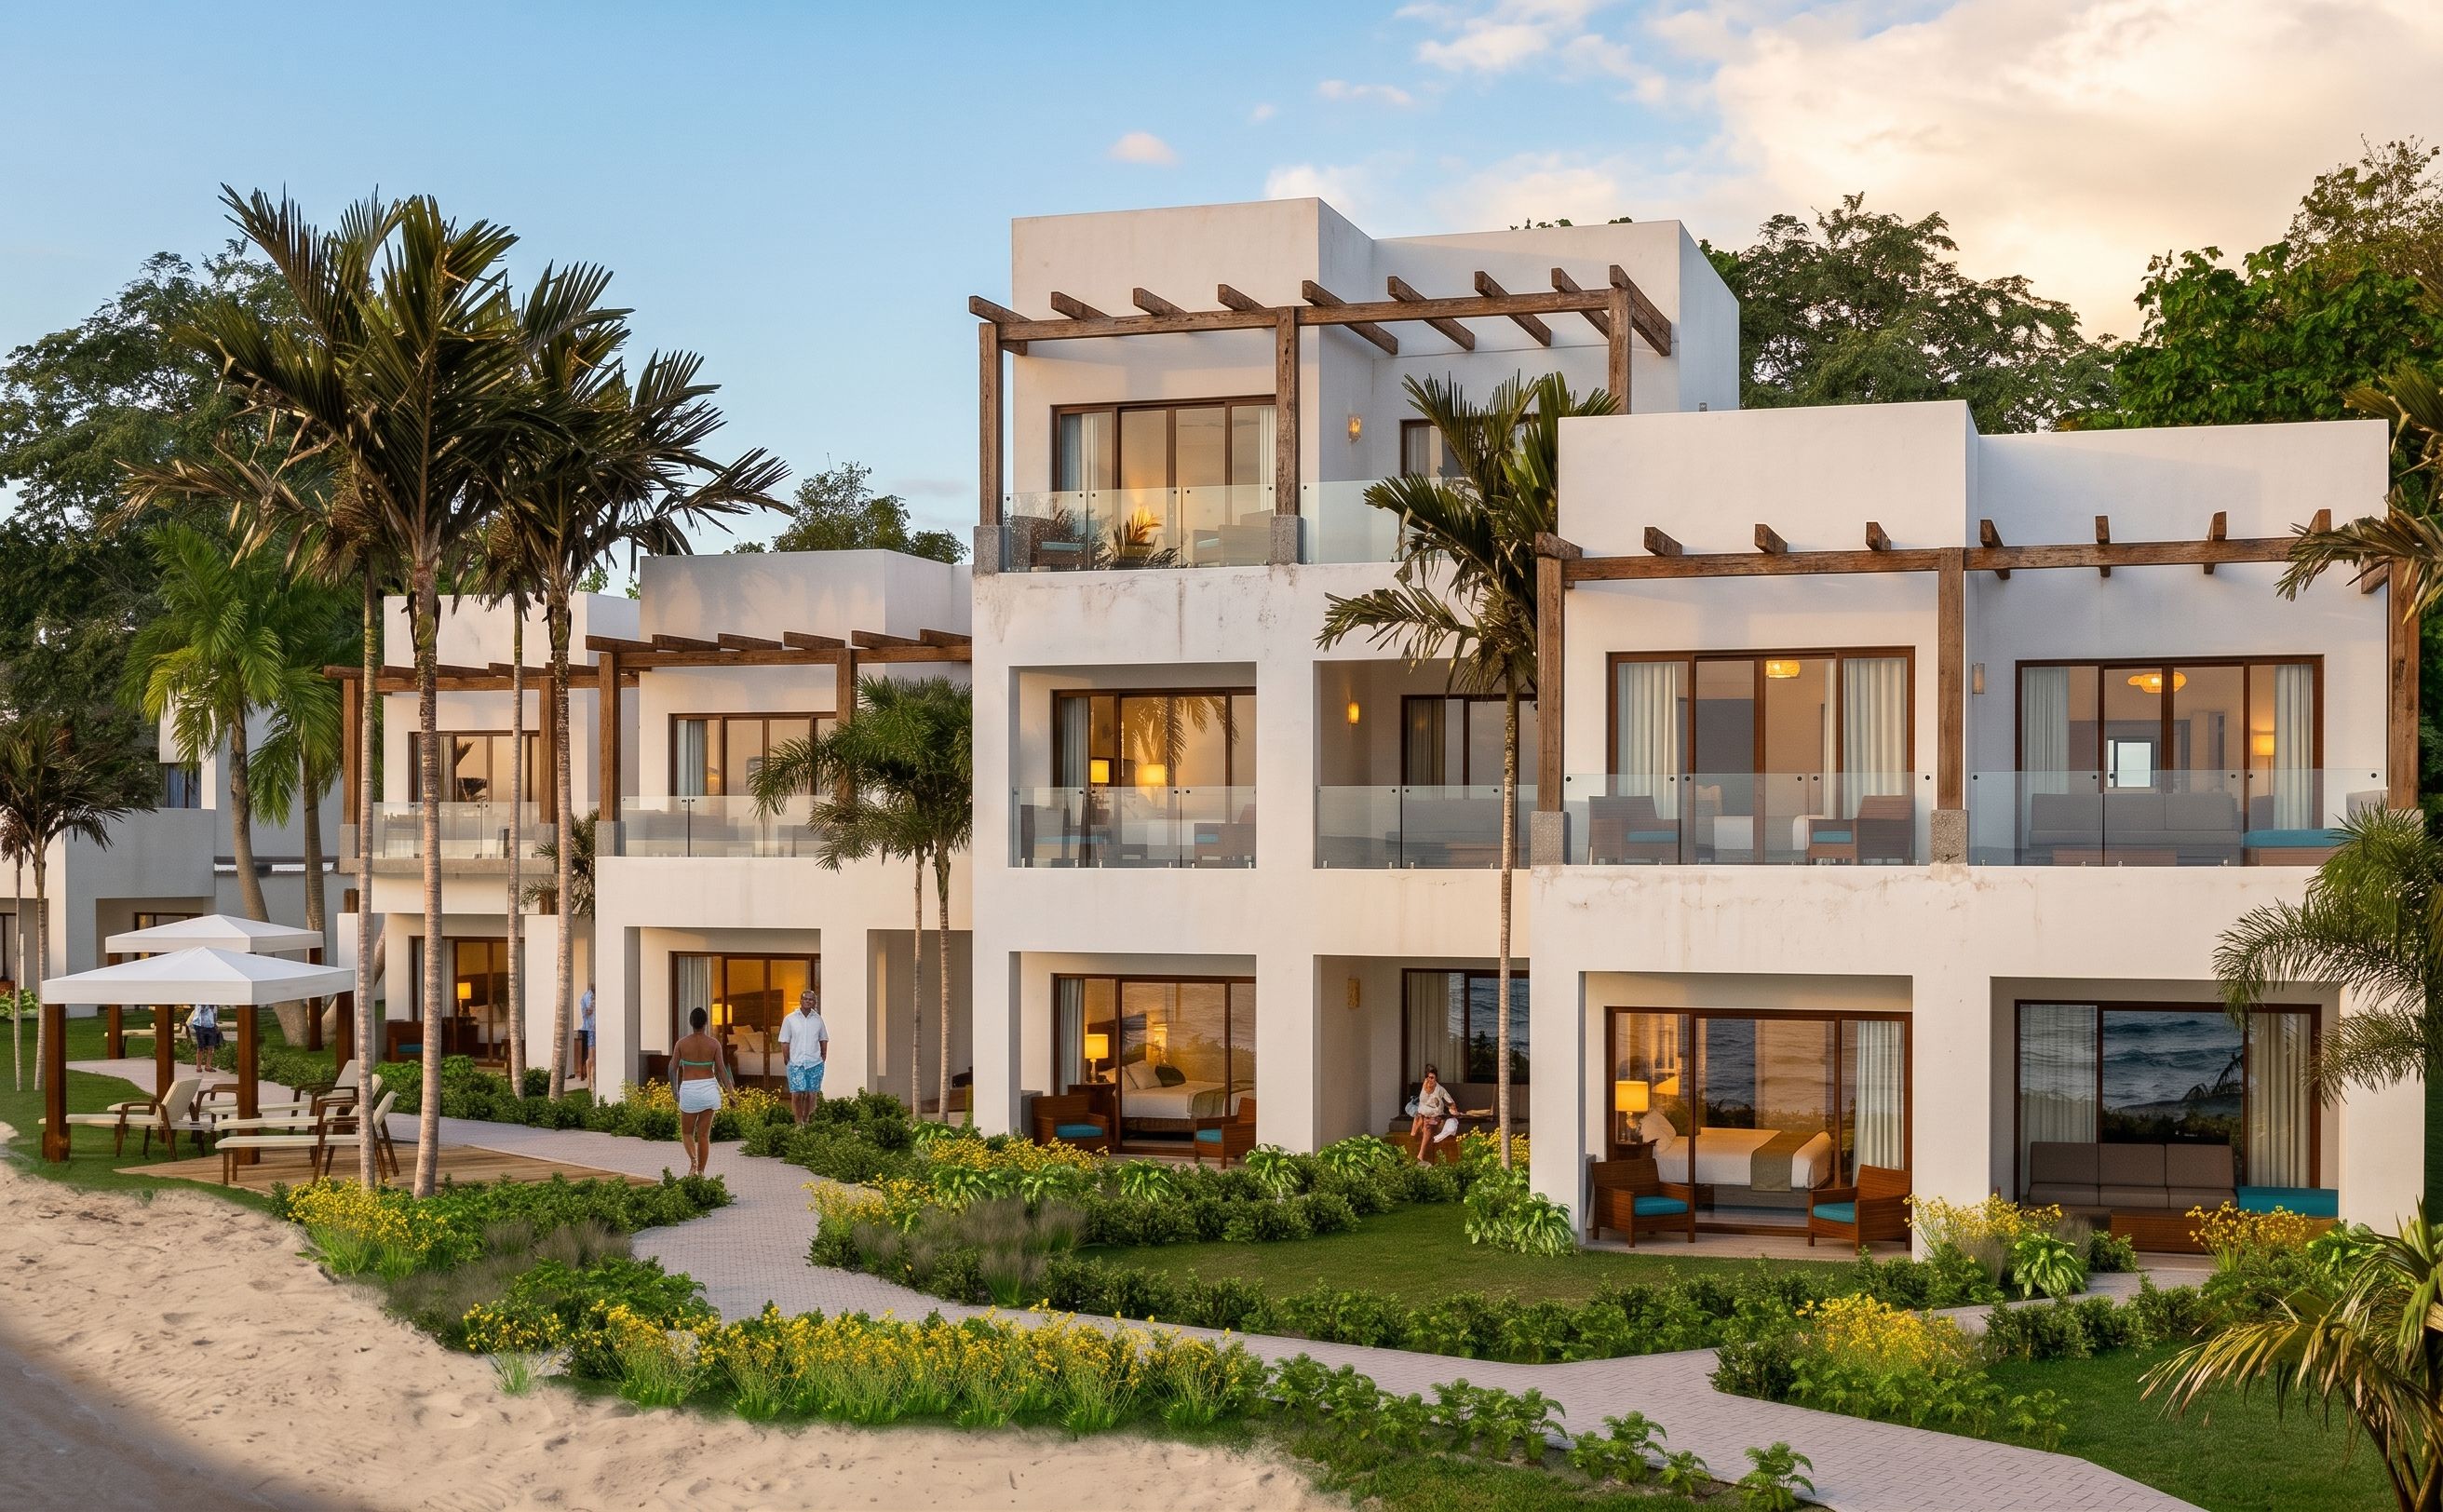
Beachfront contemporary villas at Las Terrazas Belize showing crisp white volumes, timber pergolas, glazed balustrades, and tropical landscaping.
01Recreacional · Ambergris Caye, Belize · 2018

Las Terrazas Resort (Phase II)

Master plan expansion for Las Terrazas Resort developed in direct dialogue with the Ambergris Caye Caribbean shoreline. The master-planned scheme articulates 36 luxury oceanfront residences and 39 lockout hospitality keys through staggered, pristine geometric massing, exposed timber pergolas, and deep shaded terraces engineered for passive thermal efficiency. The architectural layout safeguards continuous visual corridors toward the white sand beachfront, weaving lush tropical vegetation and shaded pedestrian boardwalks into an elegant, climate-responsive coastal experience.
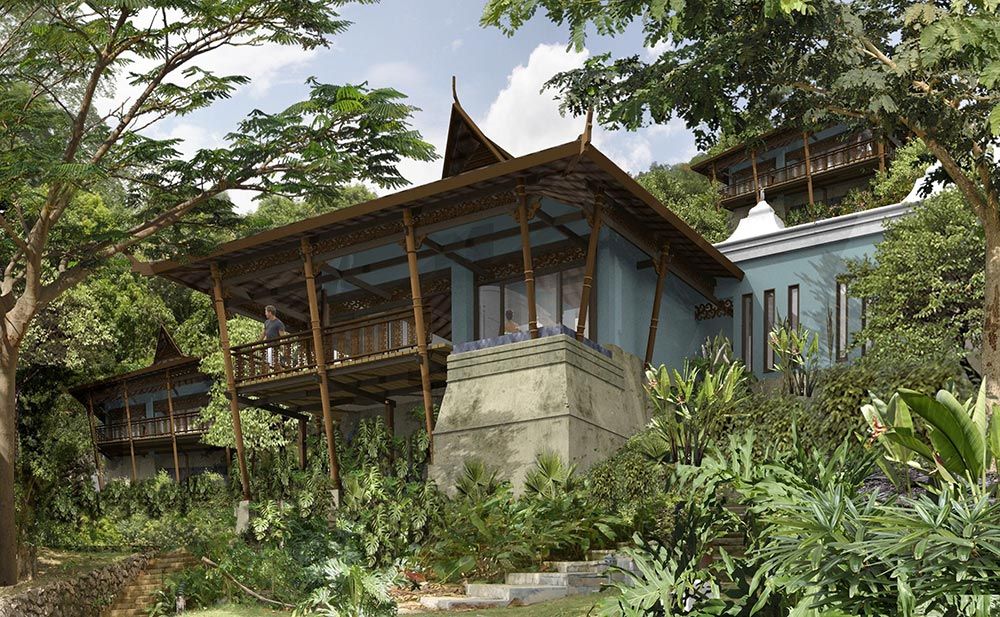
Hillside tropical villas at Dragon Bay Resort Jamaica featuring tiered Asian-inspired roofs, cantilevered timber decks, and lush coastal jungle landscaping.
02Recreacional · Dragon Bay, Port Antonio, Portland, Jamaica · 2016

Dragon Bay Resort Renovation

Comprehensive renovation and architectural repositioning scheme for the Dragon Bay Resort (Sandals Jamaica), designed in collaboration with interior designer Thirza Roger. The master-planned scheme merges Anglo-Caribbean colonial heritage with exotic Balinese-inspired pavilions, carefully adapting to the steep coastal topography of the bay while preserving native tropical flora. The intervention articulates elevated stilt villas, private sun decks with plunge pools, and open-air wellness gazebos, creating a climate-responsive, high-end tropical hospitality sanctuary.

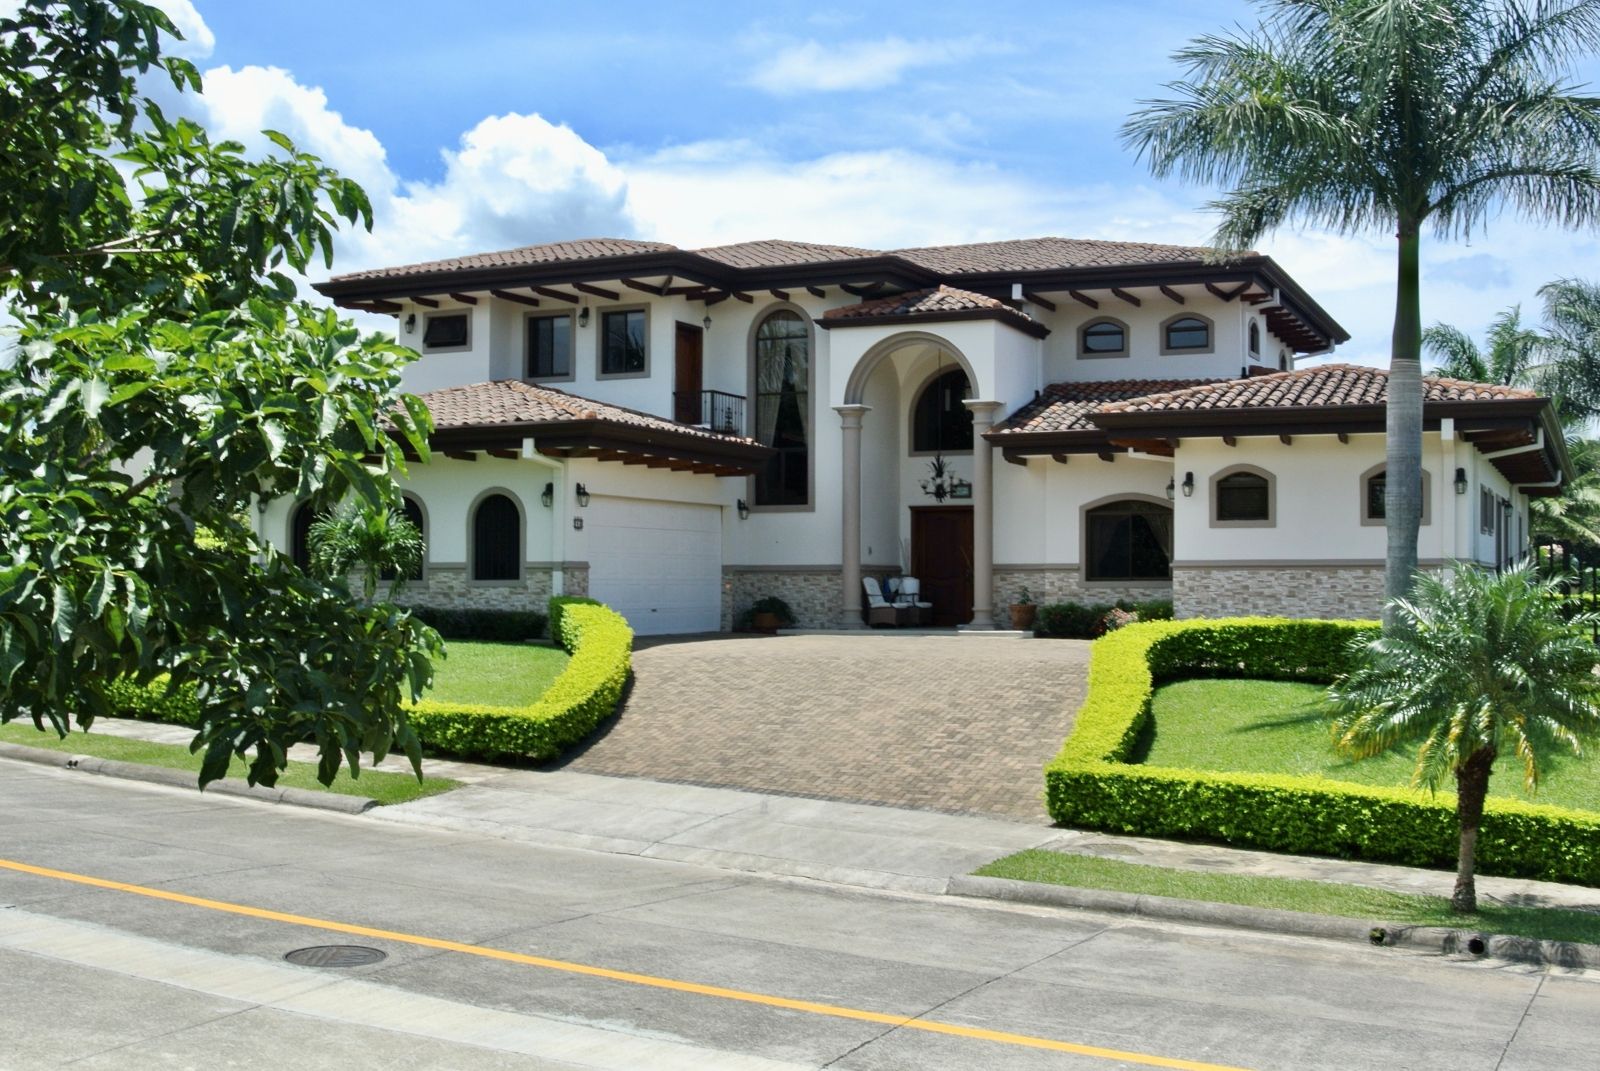
Front elevation of luxury Spanish colonial residence at La Cañada gated community in Alajuela featuring arched entry portico, classical columns, stone base, and clay tile roofing.
03Habitacional · San Rafael, Alajuela, Alajuela, Costa Rica · 2015

La Cañada Residence

A 473-square-meter residence developed through a refined reinterpretation of traditional Spanish colonial architecture, where generous volumetric ceiling heights and natural daylighting dictate the spatial sequence. The program strategically places the master suite on the ground floor to establish direct indoor-outdoor flow toward the expansive veranda and backyard swimming pool. The tectonic envelope combines natural stone masonry plinths, semicircular arches, and multi-pitch clay-tiled roofs with exposed timber rafter tails, delivering passive cross ventilation and timeless domestic comfort.

Direct Contact

Start your next
architectural project.

Technical consulting and architectural design for custom homes, urban interventions, or new developments domestically and abroad.