Comercial·Santa Ana, San José, Costa Rica·2015· 1177 m²
Bijoux Lisa Warehouse, Offices & Showroom
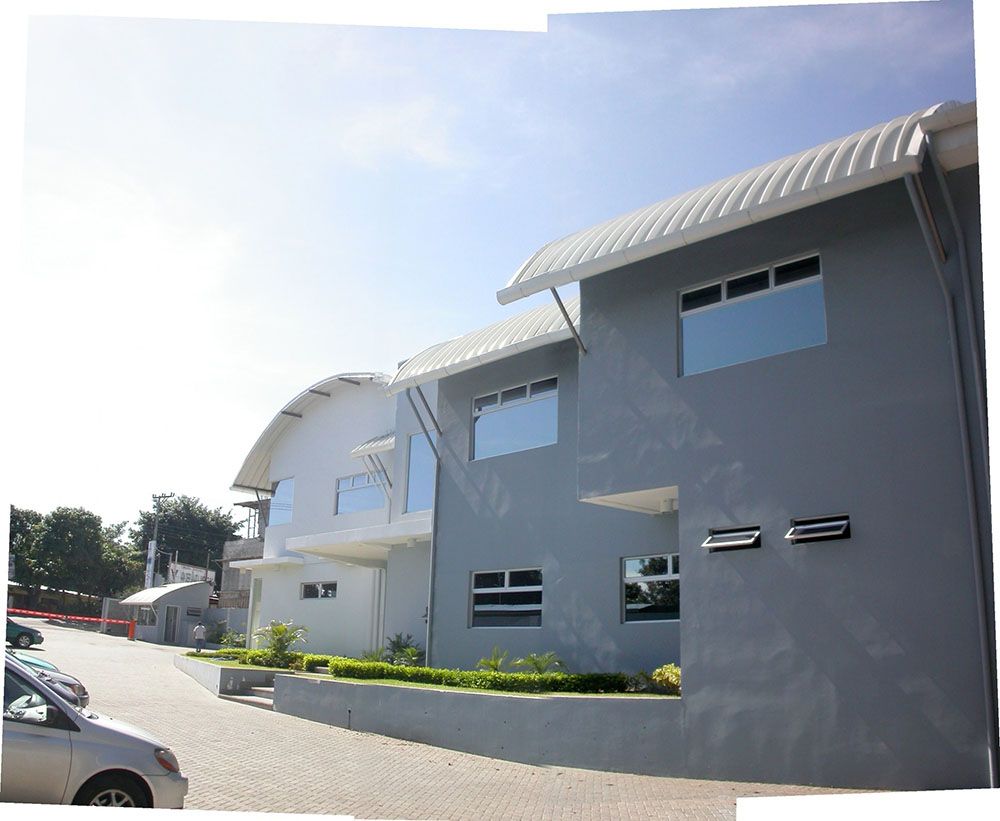
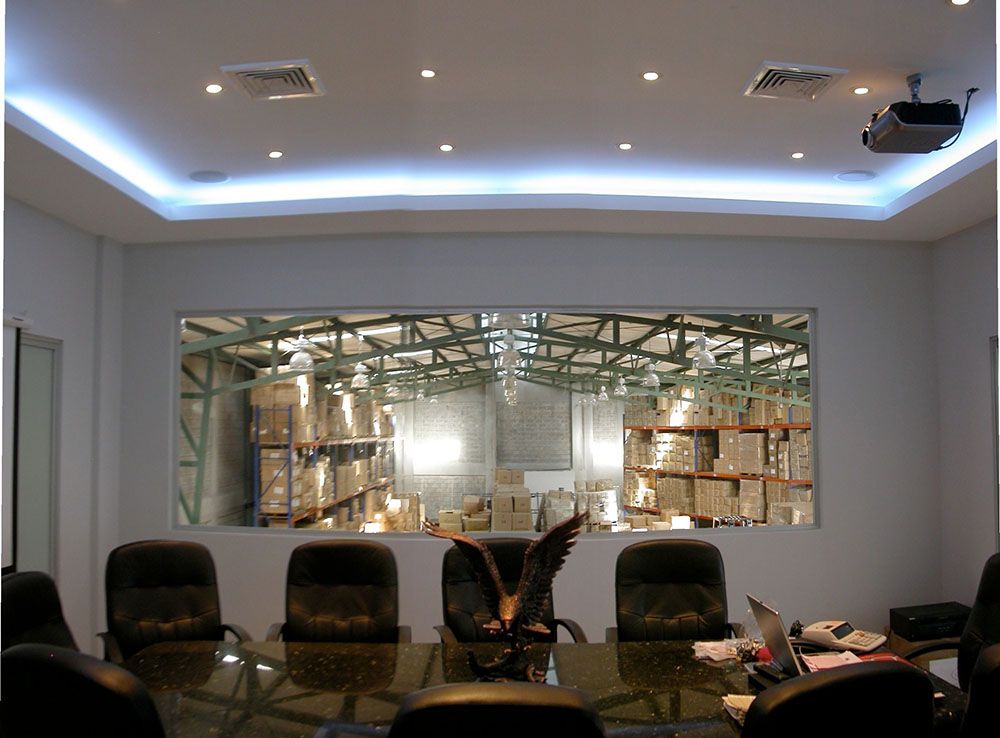
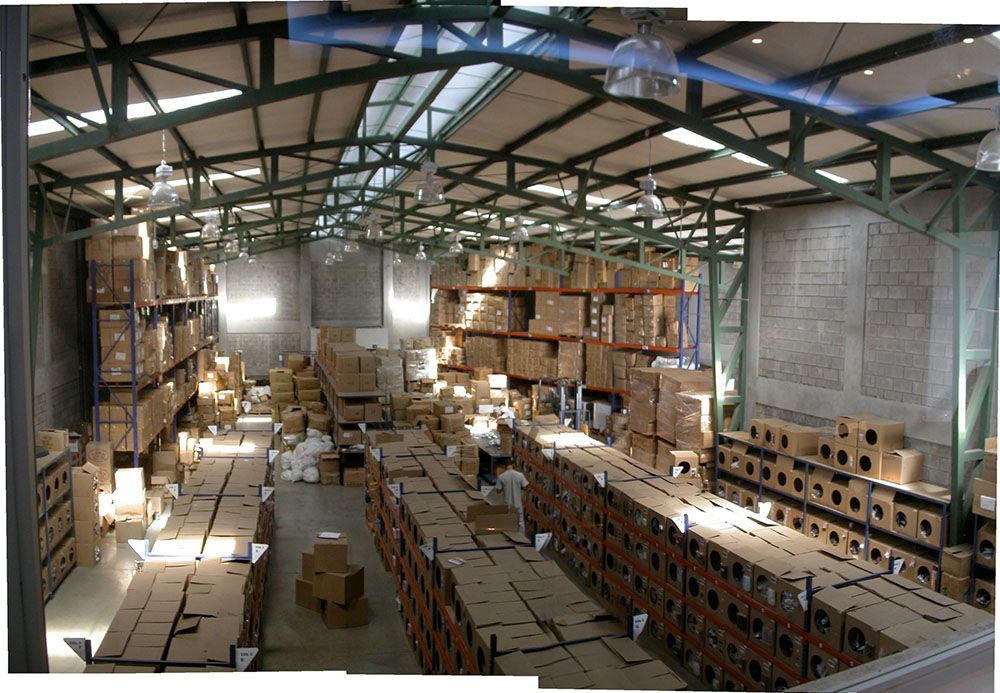
A 1,177-square-meter integrated commercial, logistics, and corporate headquarters for Bijoux Lisa in Santa Ana. The architectural envelope is engineered around climate-responsive principles, featuring a distinctive undulating roof clad in standing-seam reflective aluminum sheets to deflect solar radiation and minimize internal thermal loading. The building program efficiently resolves three functional tiers under one continuous volume: a high-bay industrial storage warehouse, street-front customer showroom vitrines, and administrative office suites visually connected to internal logistics via acoustic observation glazing.
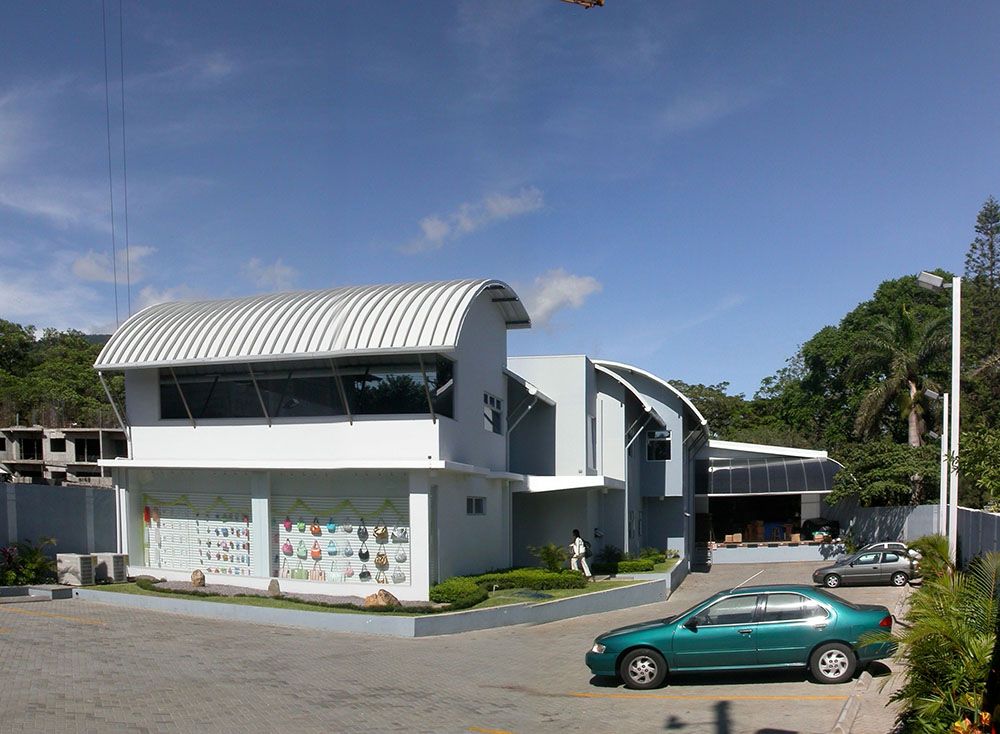
Architectural Views