Comercial·Llorente, Tibás, San José, Costa Rica·2014· 576 m²
Grupo Nación Corporate Cafeteria
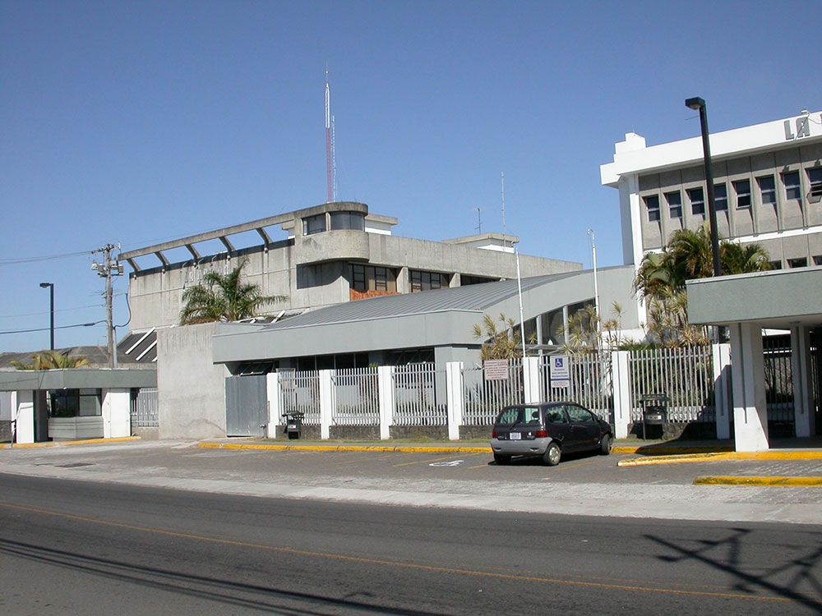
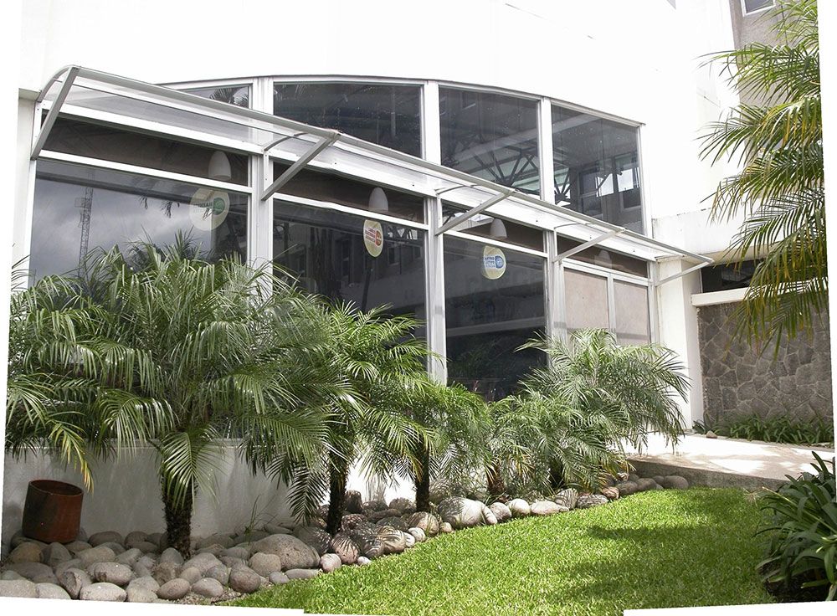
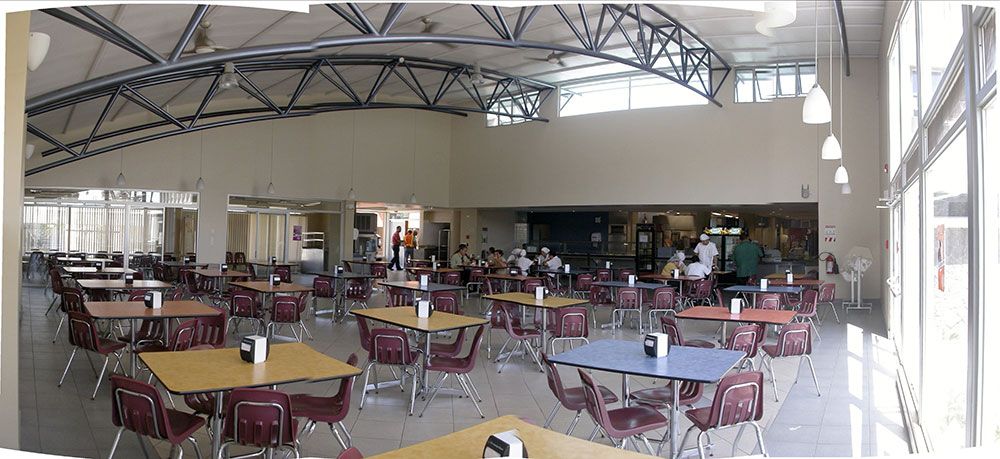
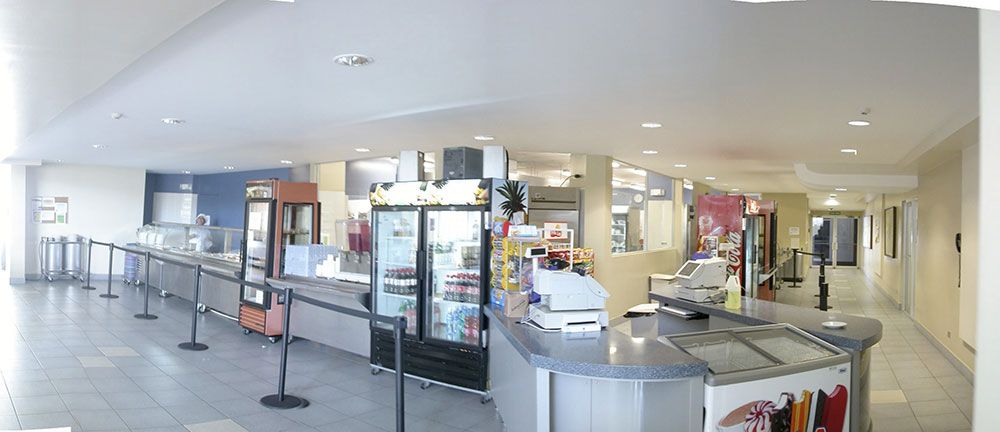
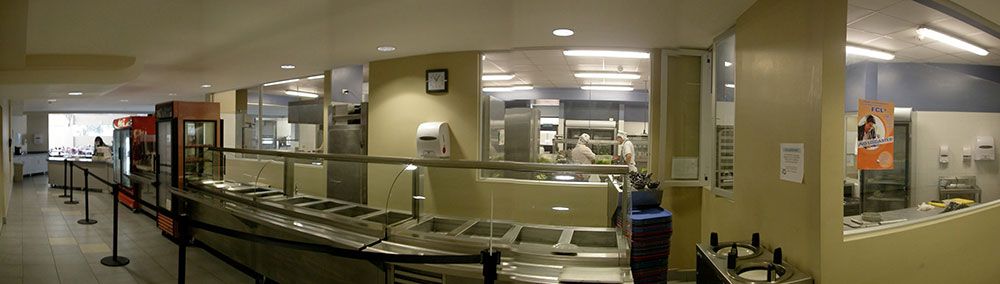
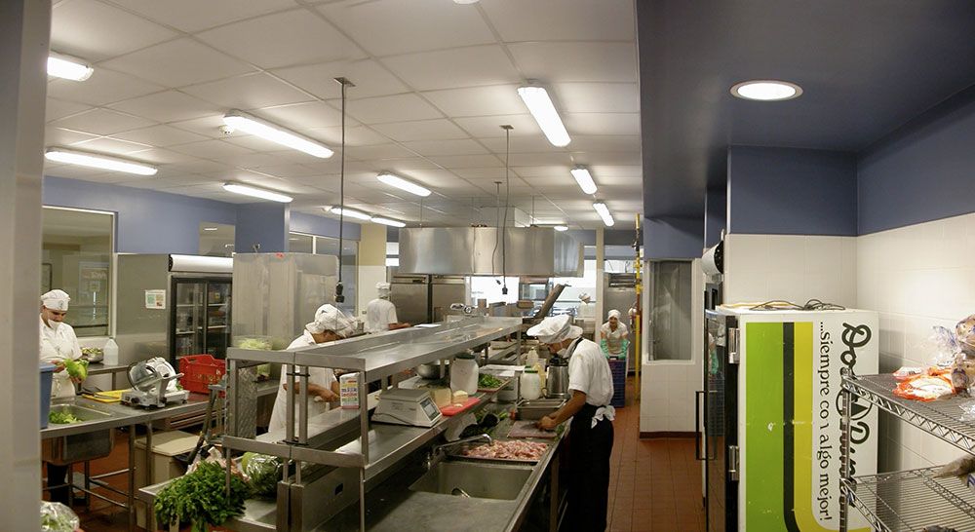
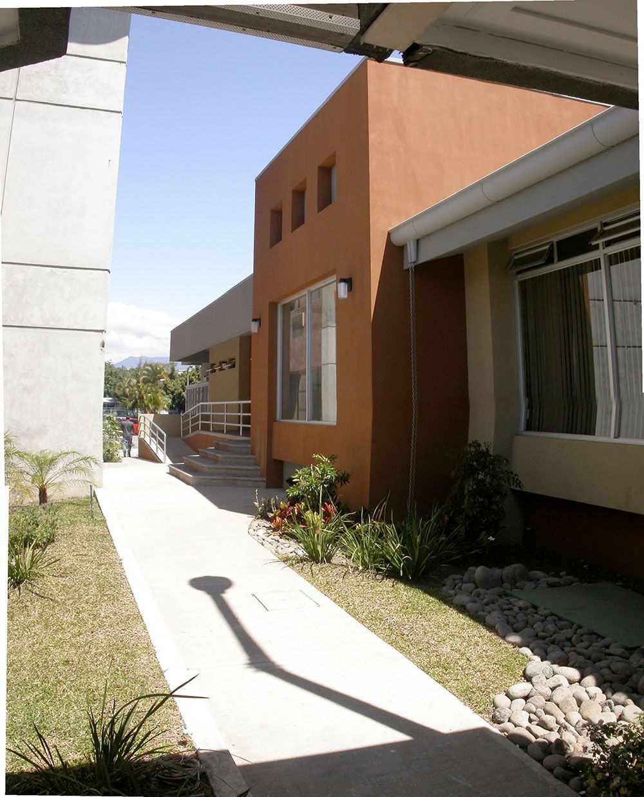
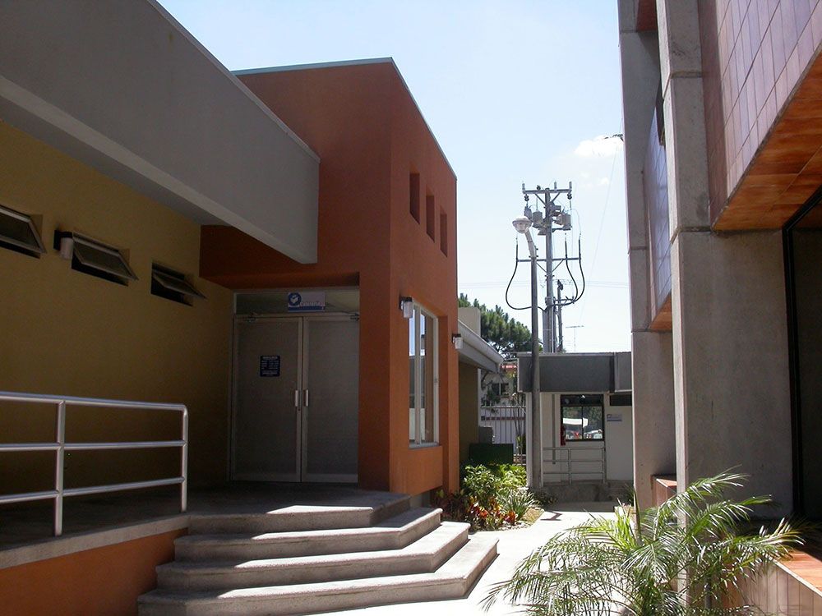
Comprehensive expansion and architectural upgrade for the Grupo Nación corporate cafeteria in Tibás, expanding the original 135-square-meter facility into a 576-square-meter dining and hospitality pavilion positioned between the campus's two main headquarters towers. The scheme introduces an expansive curved steel truss roof structure that yields high-volume spatial clearance and abundant daylighting via clerestory openings. Operatively, the layout arranges dual stainless-steel buffet serving lines funneling into a central cashier island, complemented by private executive dining rooms and seamless connections to landscaped pedestrian pathways.
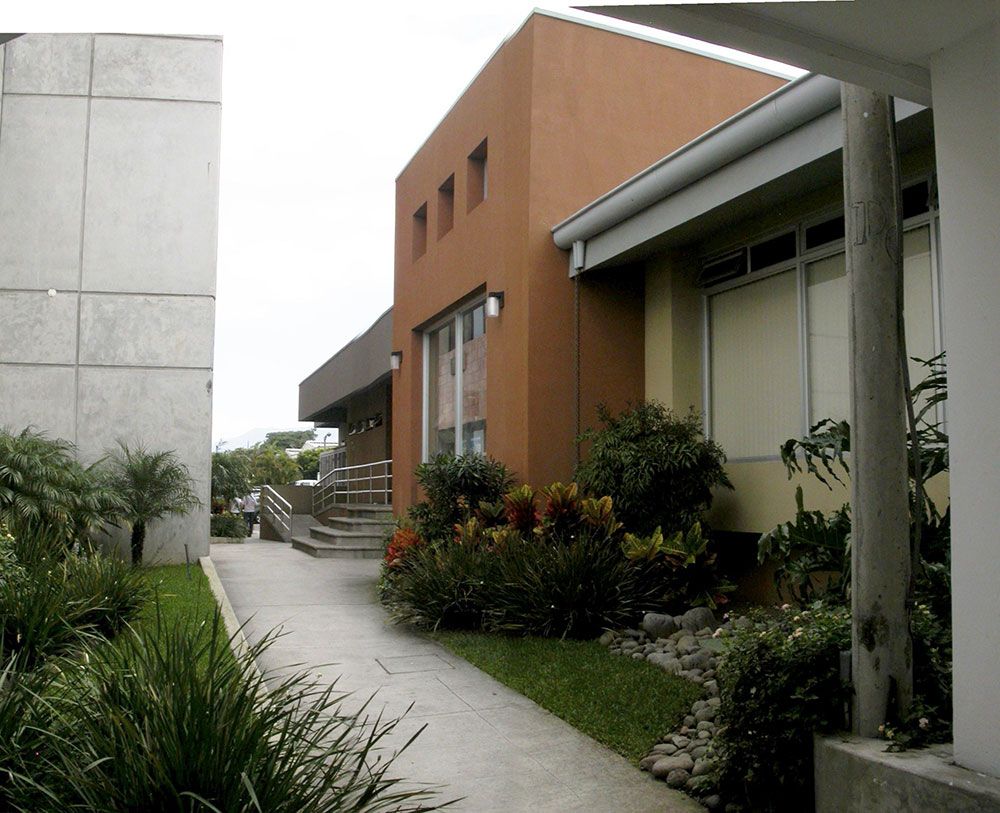
Architectural Views