Arquitecto Roberto Goyenaga Pinzón
Habitacional·Pozos, Santa Ana, San José, Costa Rica·2017· 300 m²

Cristina Gutierrez Residence

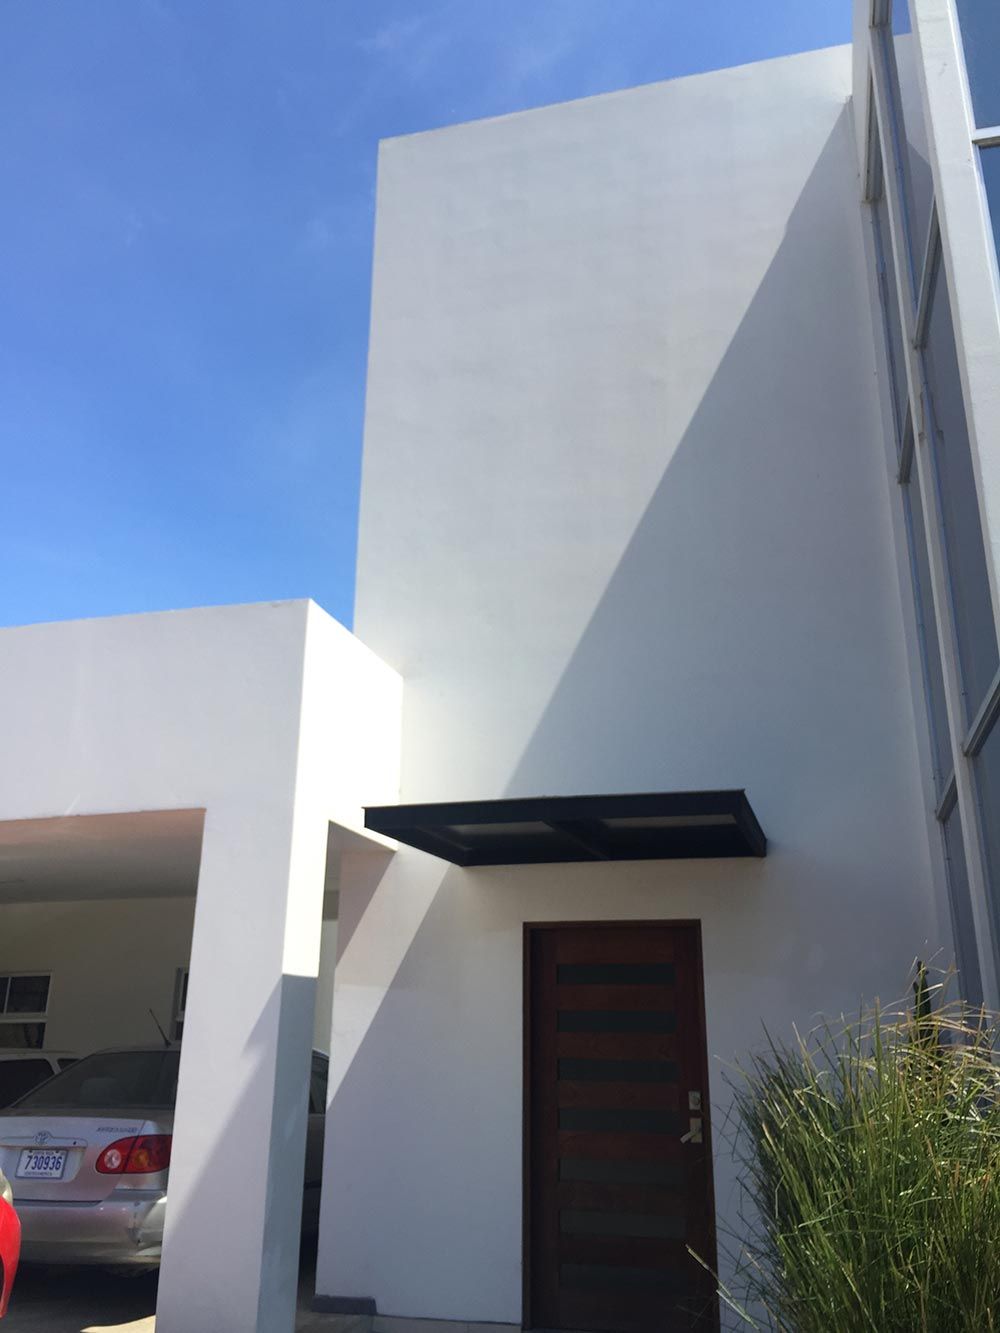
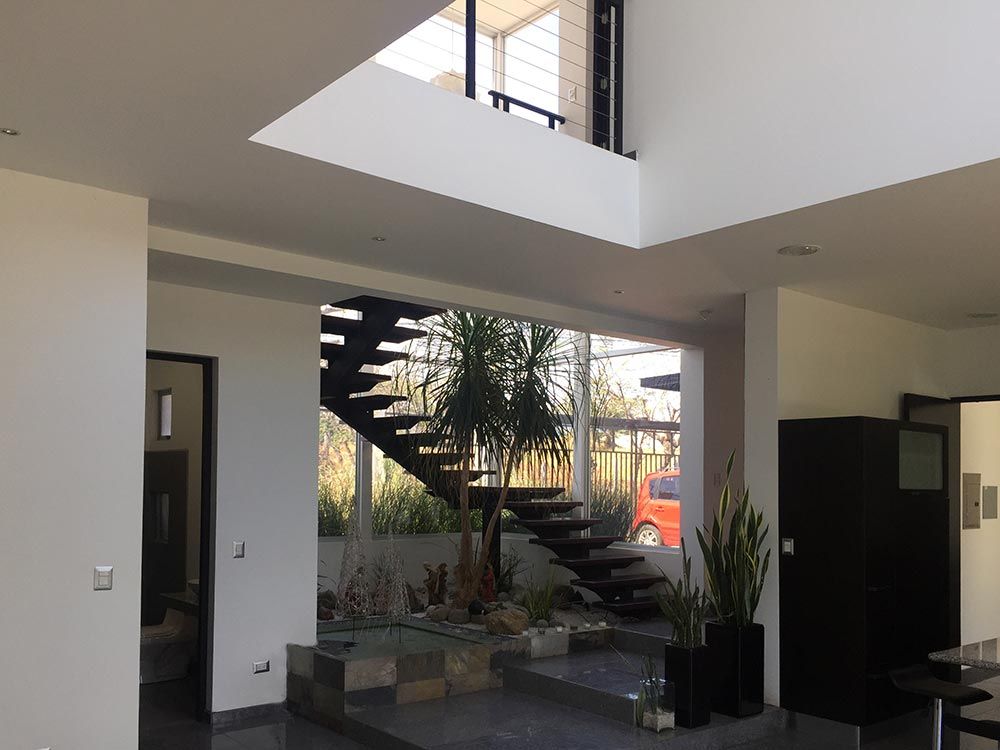
A 300-square-meter contemporary residential scheme comprising a main residence and an integrated apartment in Pozos, Santa Ana. The architectural composition is generated through pure geometric volumes that ascend in scale and spatial hierarchy, lending fluid movement, balance, and visual cohesion to the compound. The interior centers on an expansive double-height living core animated by an indoor gravel landscape feature and a suspended architectural staircase, seamlessly connecting the social program with natural light and shaded garden loggias.
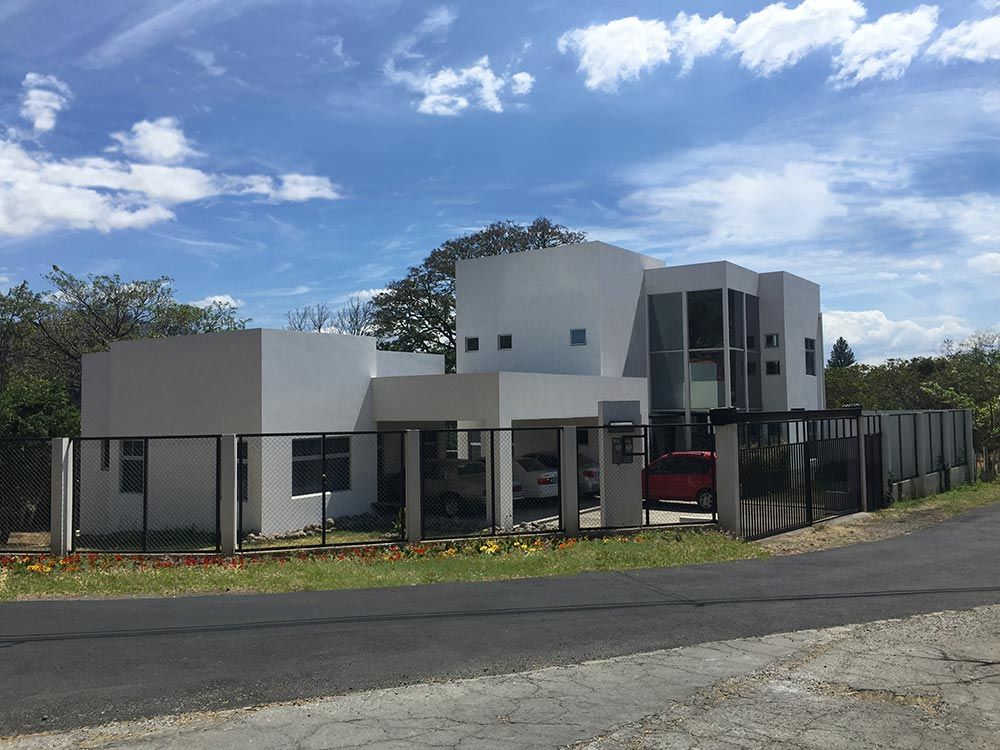
Contemporary exterior facade of Cristina Gutierrez Residence in Santa Ana Costa Rica featuring stepped white volumes, entry canopy, and double-height glazing.

Architectural Views

Main entrance portico detail featuring cantilevered metal canopy, solid timber door, and geometric white architectural planes.
Interior foyer showcasing suspended spiral metal staircase over indoor landscape gravel garden with light well from above.
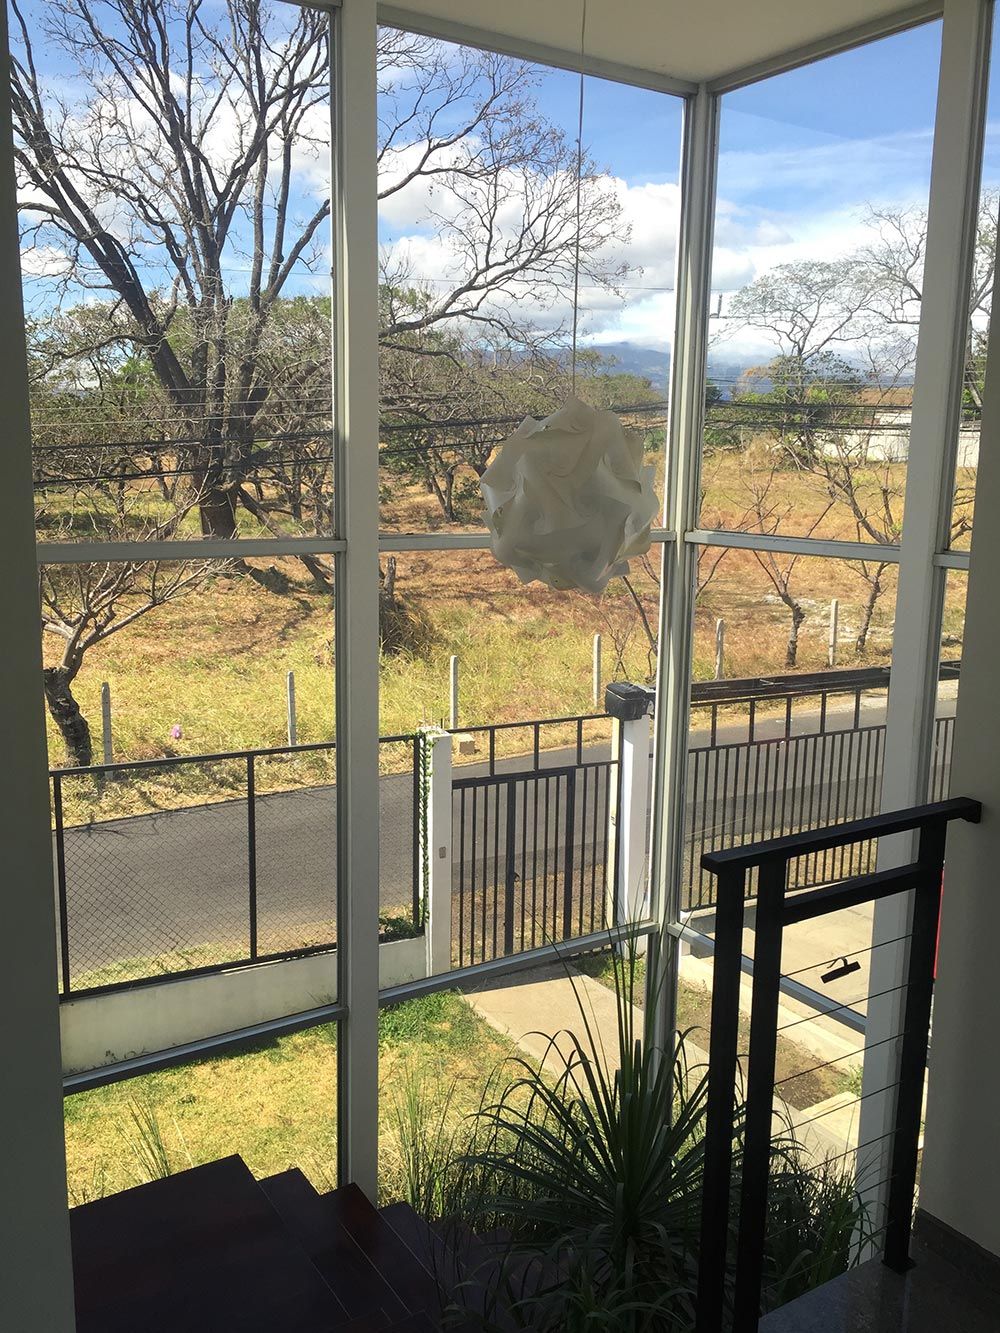
Floor-to-ceiling corner glazing at the staircase landing framing panoramic valley views and mature native trees.
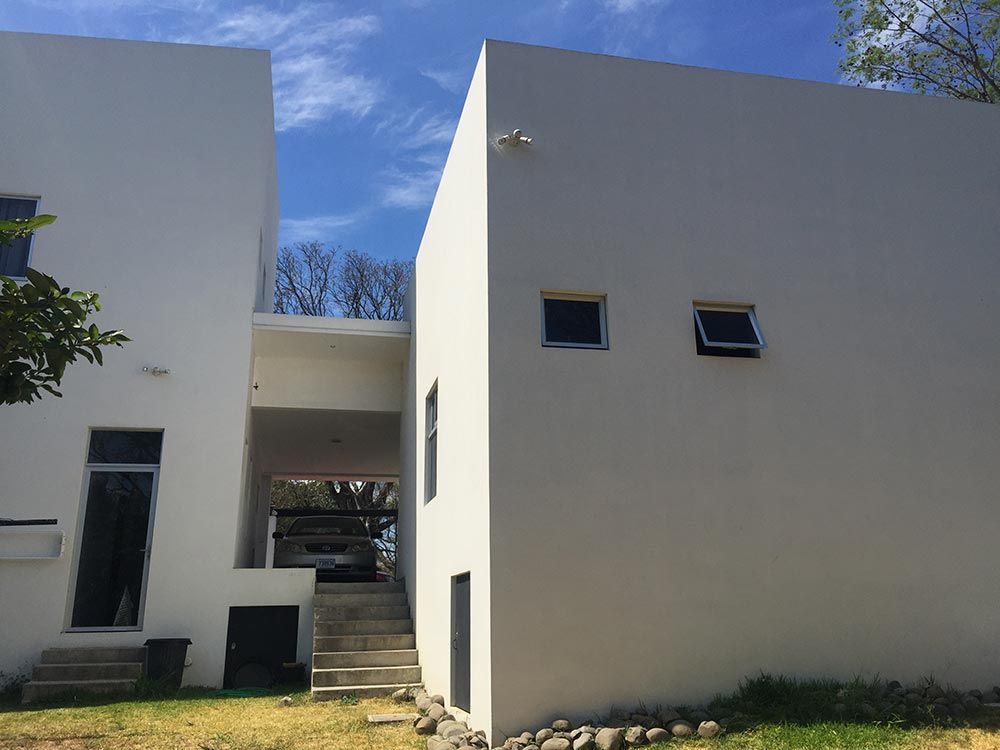
Exterior massing connecting the main residence and self-contained apartment with concrete access steps and shaded carport.
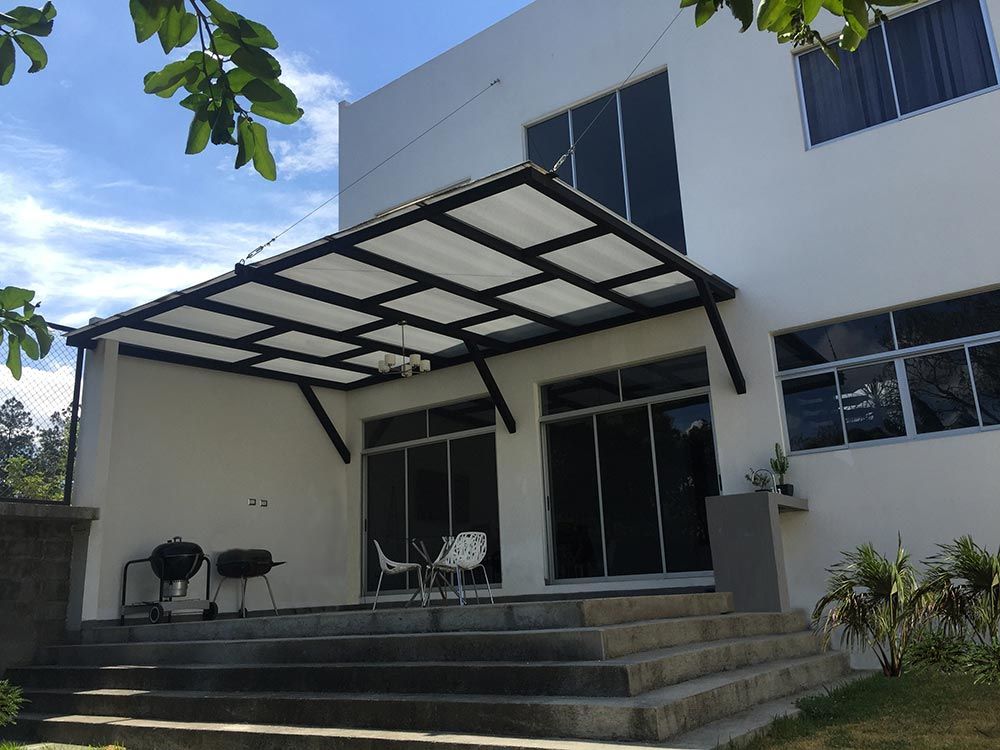
Rear social terrace with contemporary steel pergola canopy, stepped concrete plinth, and sliding glass connections to the lawn.
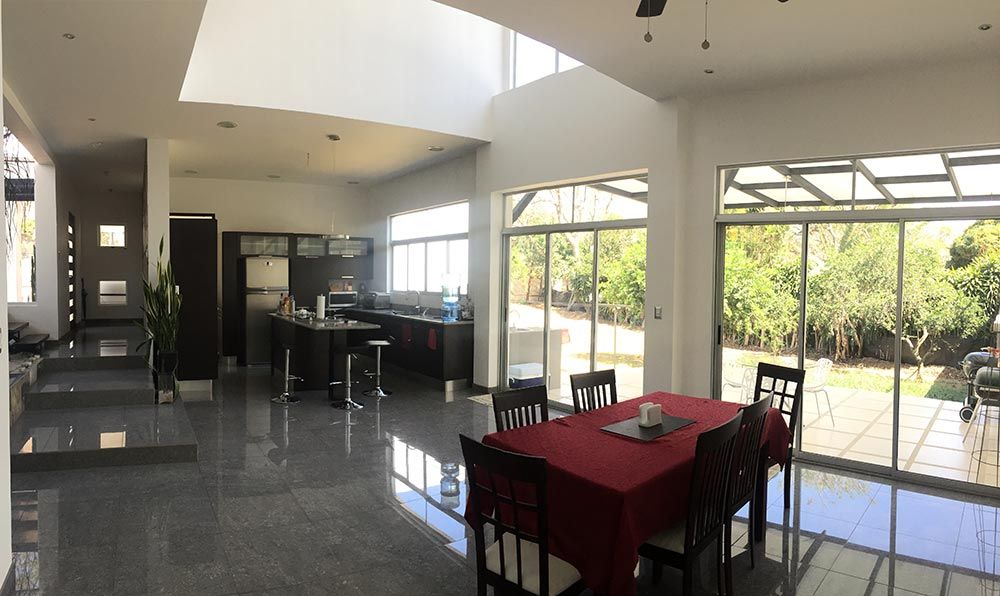
Integrated open-plan living, dining, and kitchen area featuring large-format reflective tile flooring, double-height ceiling, and exterior deck access.