Arquitecto Roberto Goyenaga Pinzón
Habitacional·Ciudad Cariari, Belén, Heredia, Costa Rica·2016· 264 m²

Eduardo Leiton Residence

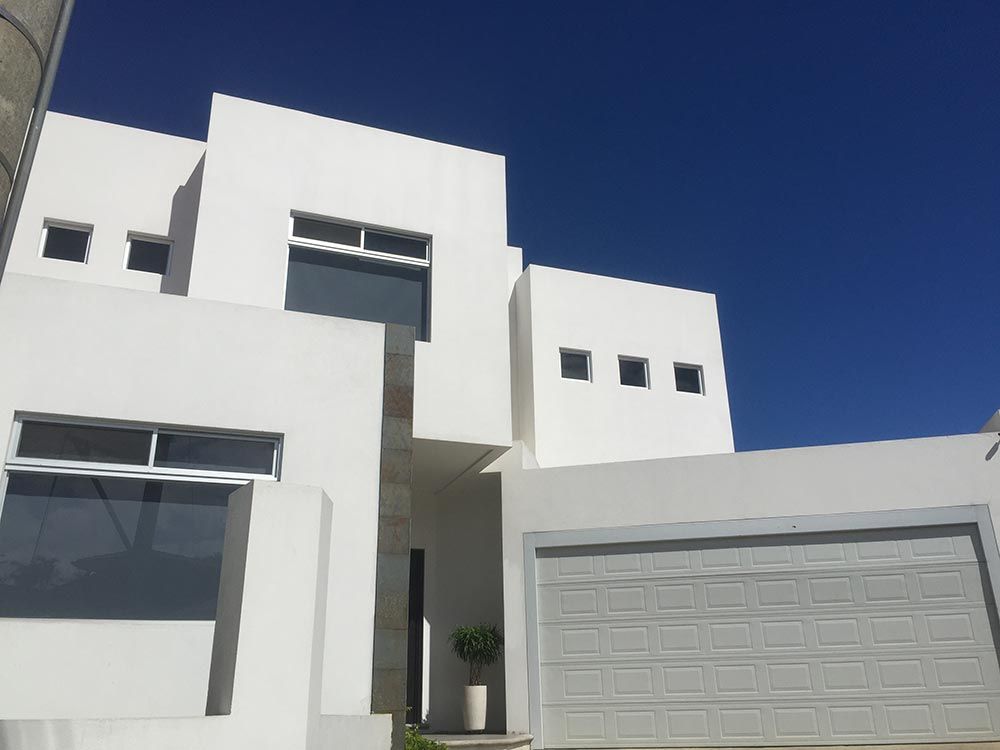
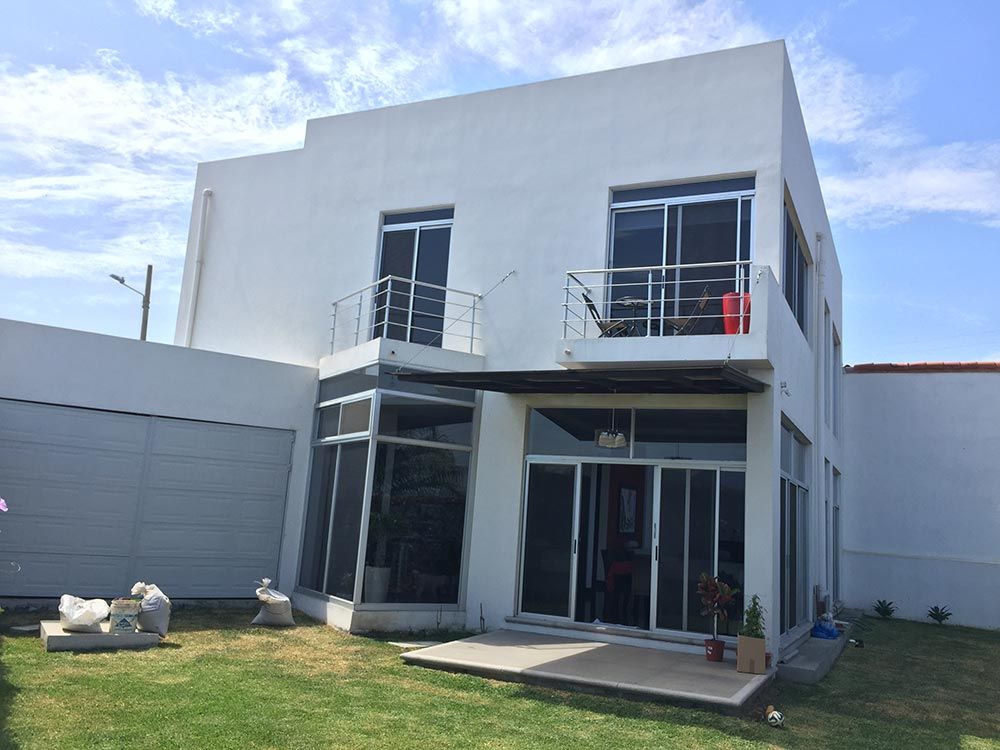
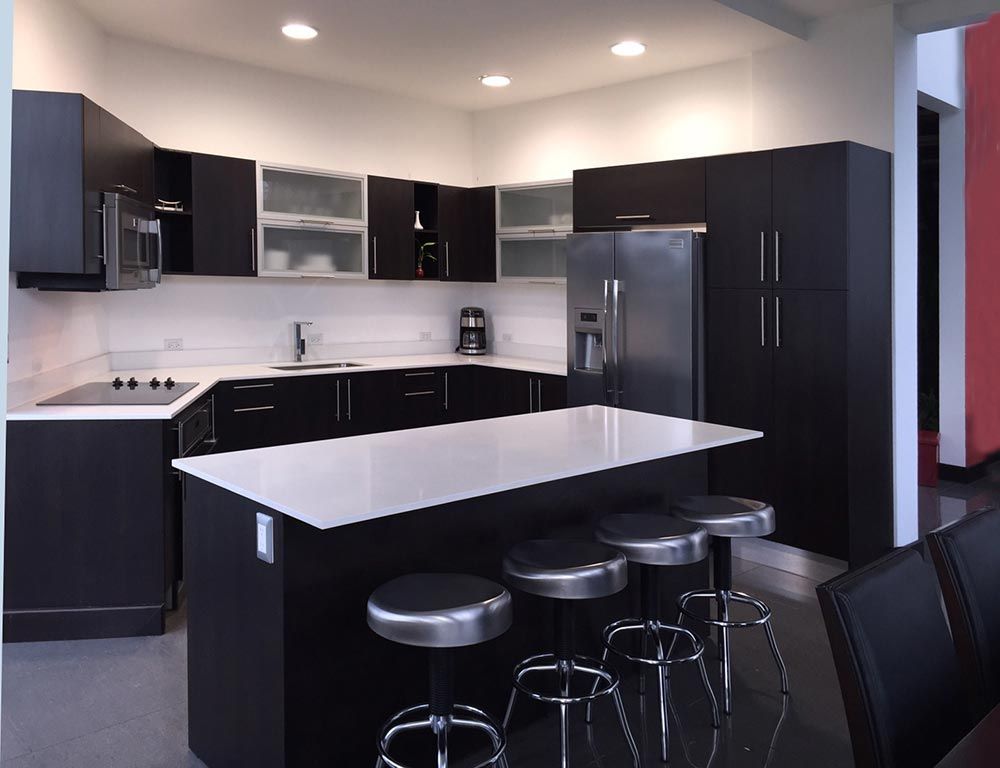
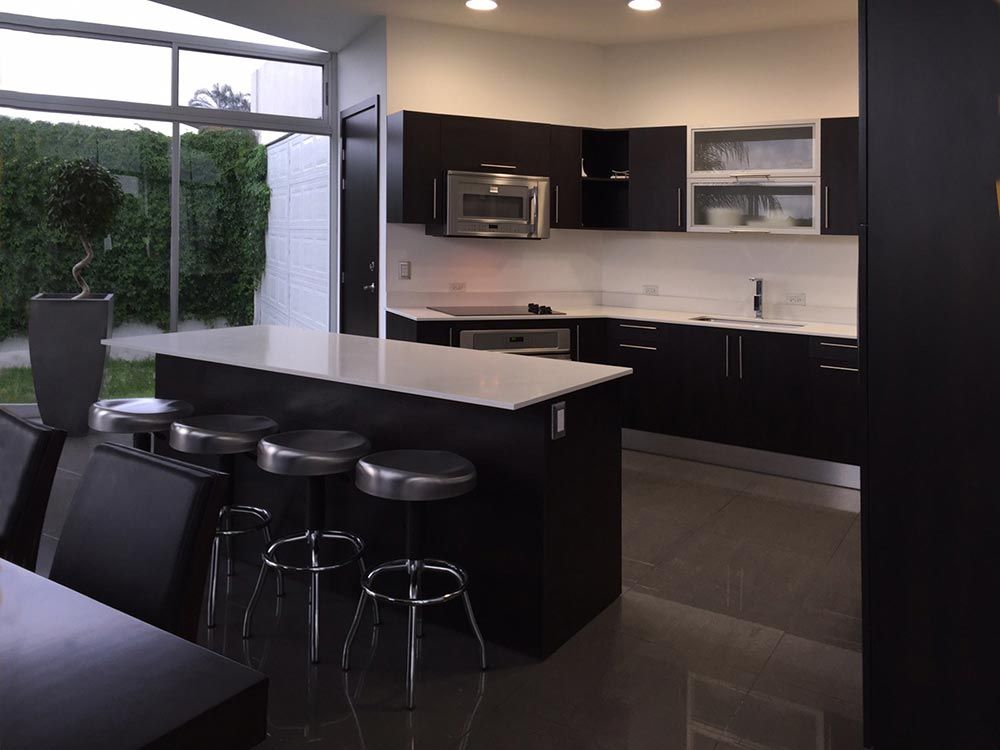
A 264-square-meter contemporary residence in Ciudad Cariari, generated through a disciplined compositional exercise where crisp geometric massing, recessed planes, and sunlight shadows shape the aesthetic expression. The street facade balances pure white surfaces with textured natural stone accents and rhythmically scaled fenestrations. Inside, the program unfolds around an expansive double-height social living volume bathed in natural daylight, seamlessly connecting the gourmet open kitchen, living room, and rear garden terrace.
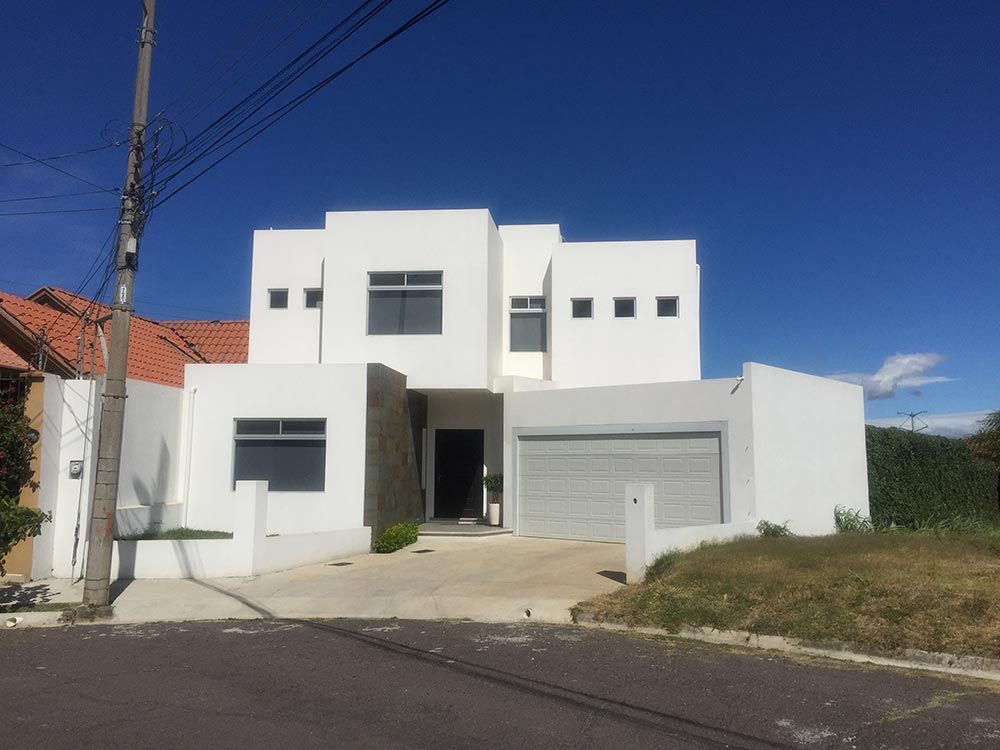
Contemporary exterior facade of Eduardo Leiton Residence in Ciudad Cariari displaying clean white volumes, tectonic shadow articulation, stone veneer accent wall, and geometric apertures.

Architectural Views

Low-angle detail of front facade showcasing square window rhythms, vertical glass opening, and crisp volumetric overlapping planes.
Rear garden elevation featuring shaded terrace, stainless steel balcony railings on upper level, and generous sliding glass panels.
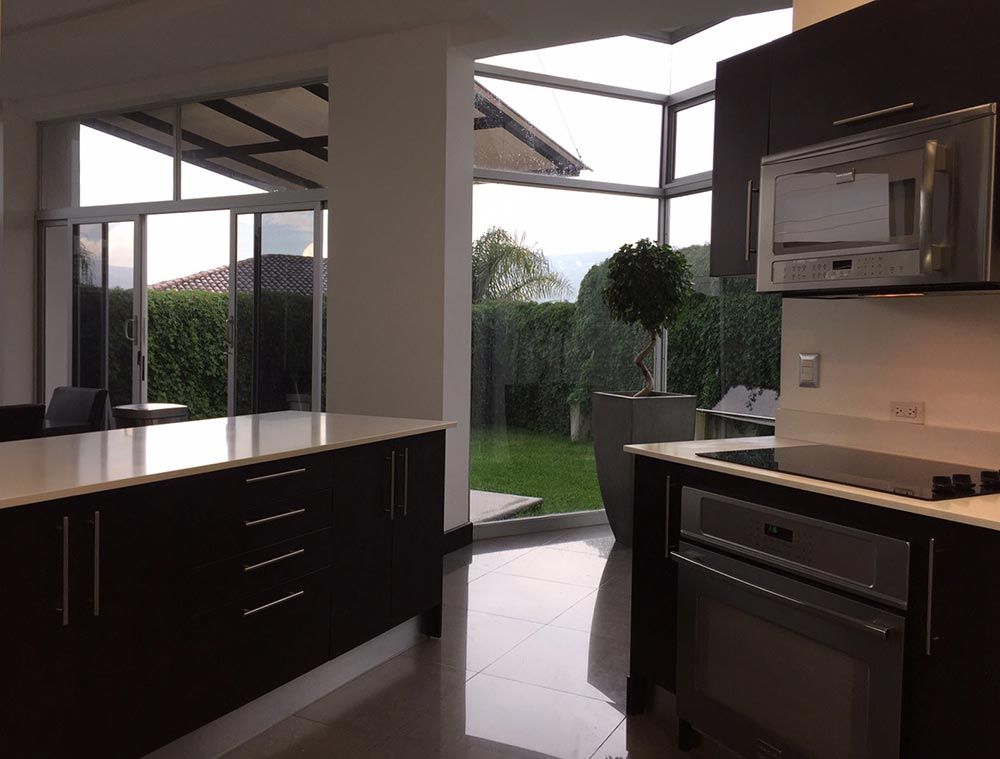
Open contemporary kitchen layout showcasing central dining island, white quartz countertops, dark cabinetry, and integrated stainless steel appliances.
Kitchen and breakfast bar perspective looking out towards floor-to-ceiling glass enclosure and landscaped green backyard.
Cooktop and workstation counter detail highlighted by corner glazed framing inviting abundant natural light into the kitchen.
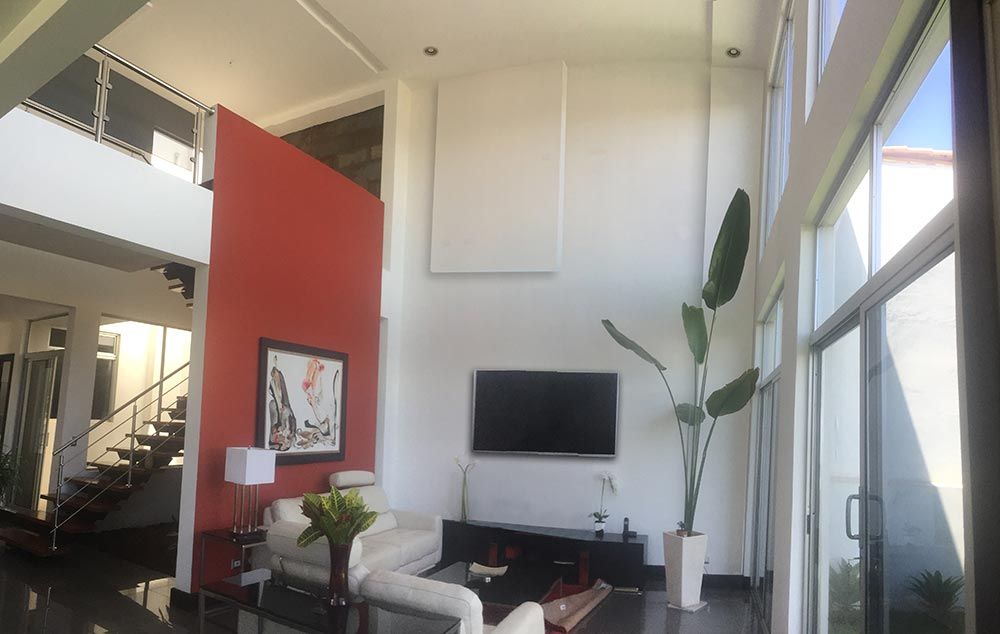
Double-height living room featuring terracotta accent wall, suspended open staircase with stainless steel balustrade, and extensive perimeter glazing.
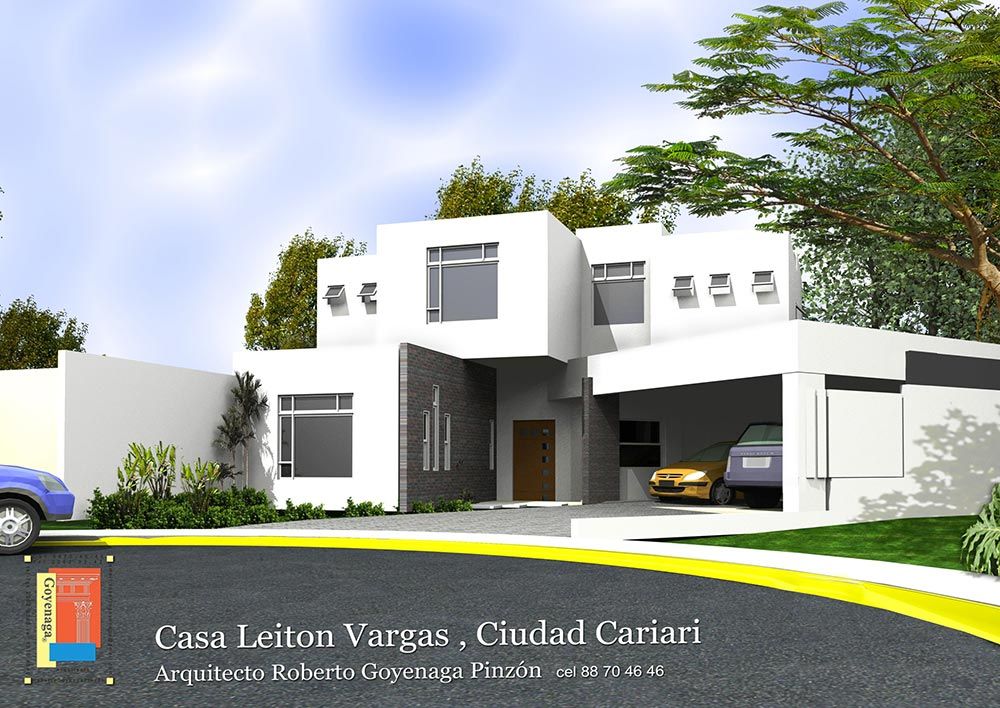
Front exterior rendering illustrating stepped cubic massing, rhythmic geometric fenestration, and sheltered entrance portico.