Arquitecto Roberto Goyenaga Pinzón
Habitacional·Salitral, Santa Ana, San José, Costa Rica·2013· 215 m²

Jose Pent I Residence

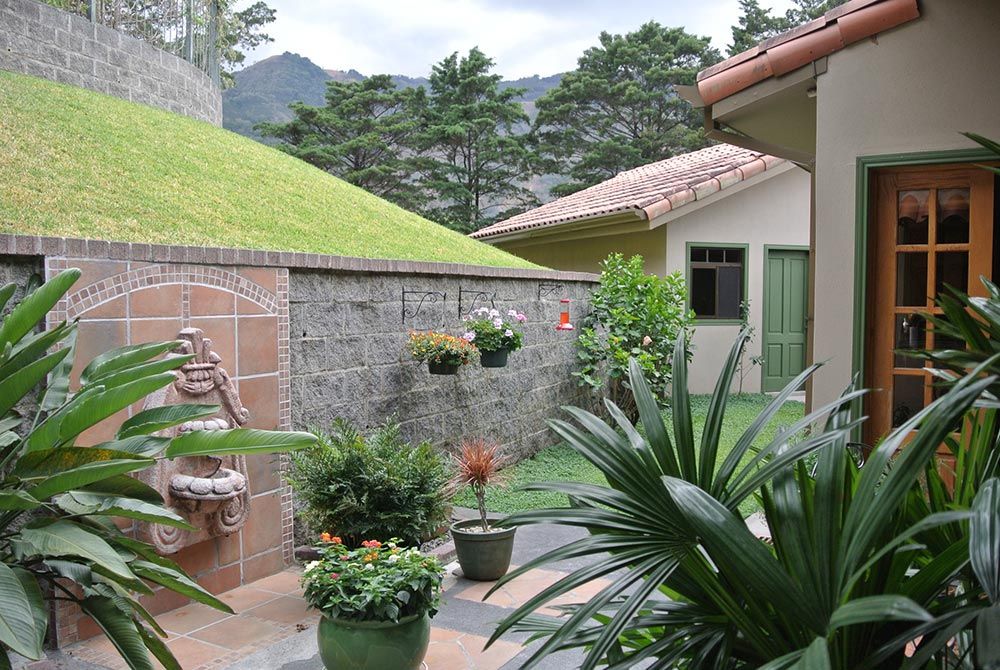
A 215-square-meter country residence sited across a 7,000-square-meter parcel in Salitral, Santa Ana, strategically planned to frame sweeping panoramic views across the mountainous topography. The architectural expression combines Mediterranean cues with traditional Costa Rican hacienda elements, featuring multi-pitch clay-tiled roofs, protective eaves, and private courtyards with carved stone water features. Inside, the open-plan social area unfolds under double-height exposed timber craft ceilings with clerestory dormers, establishing natural passive ventilation and seamless visual continuity with the surrounding landscape.
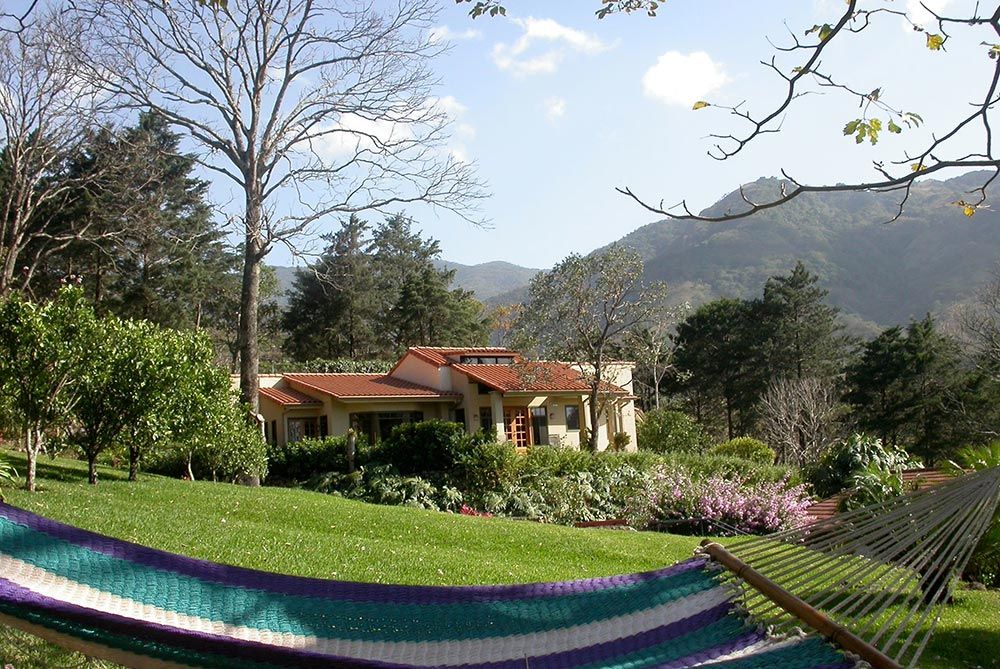
Panoramic landscape view of Jose Pent I Residence nestled in a Santa Ana estate featuring terracotta tiled roofs and scenic mountain backdrop.

Architectural Views

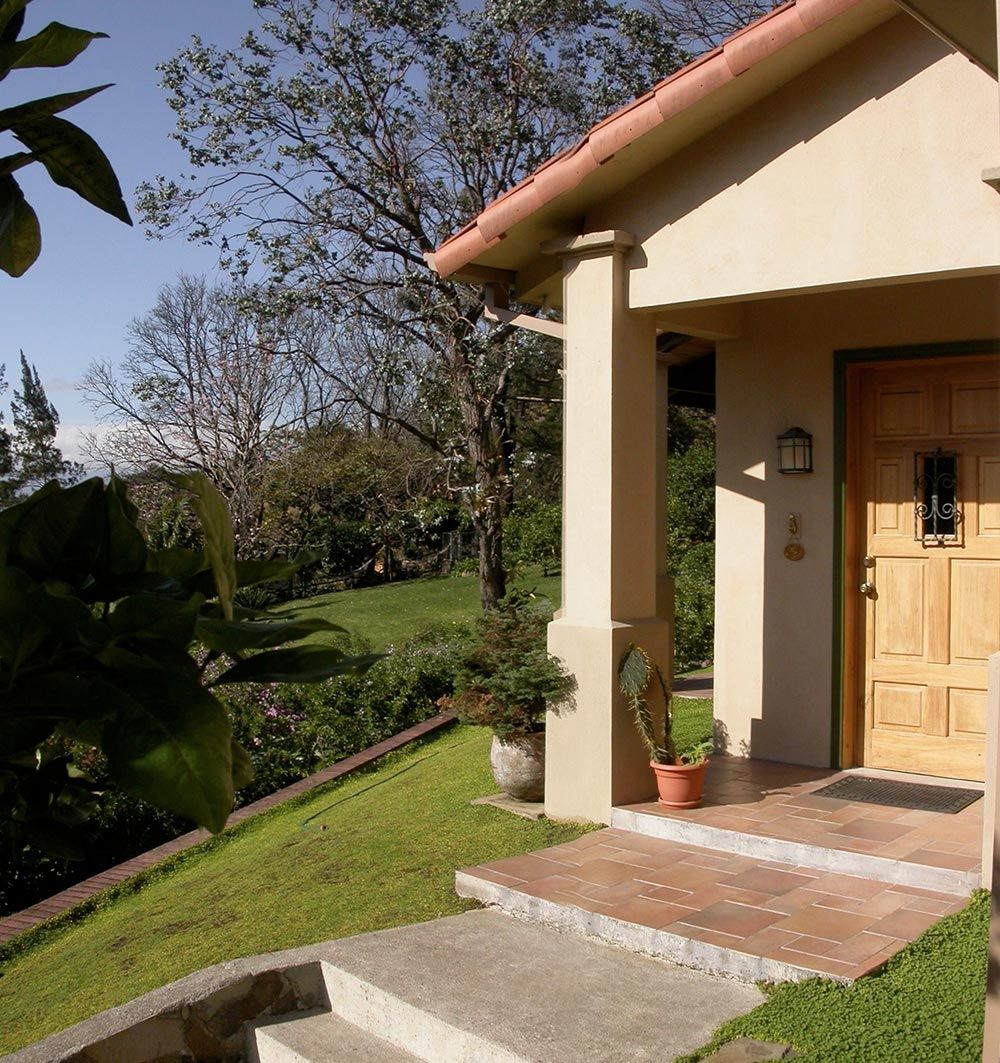
Main entry portico featuring rustic stone steps, classical support column, and carved solid wood front door.
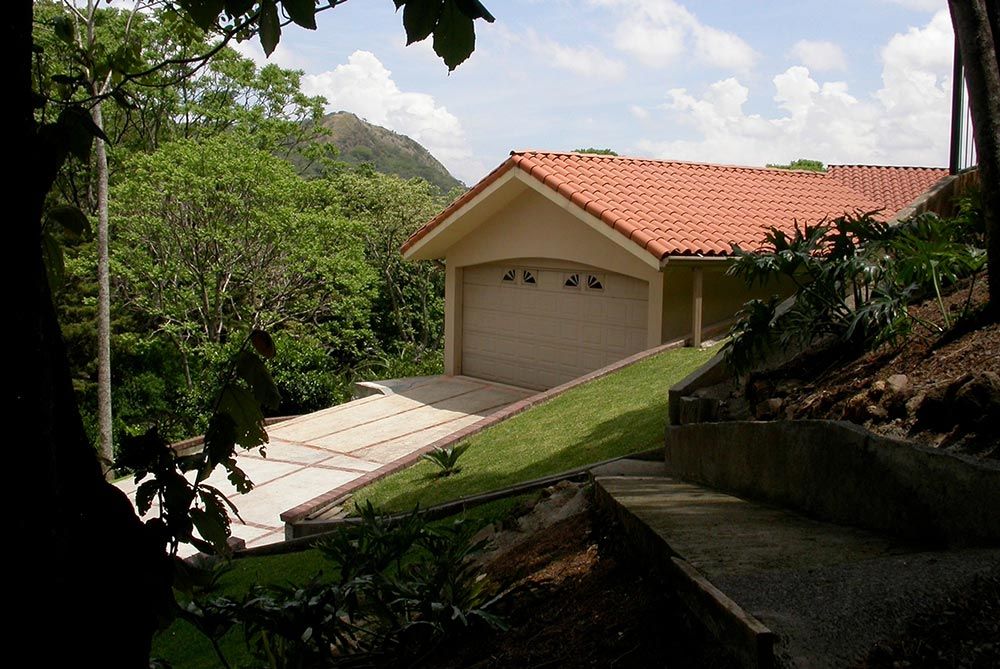
Paved sloping driveway leading down to the enclosed garage, bordered by natural green embankments and native forest.
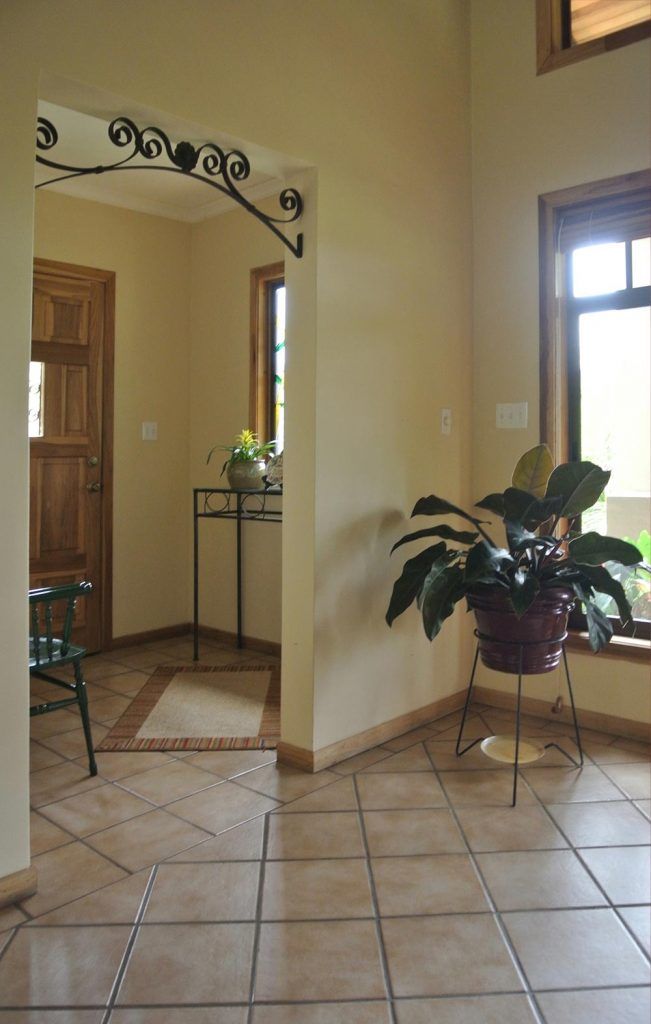
Interior entry foyer showcasing diagonal ceramic tile flooring, decorative wrought-iron arched portal, and natural wood trim detailing.
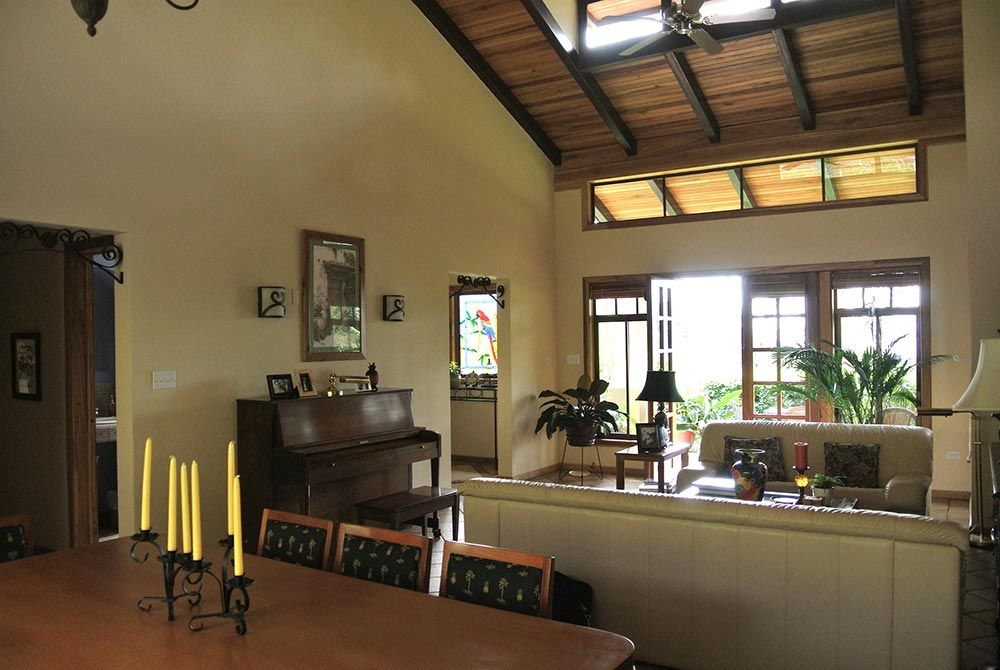
Double-height living and dining space displaying handcrafted tongue-and-groove timber ceilings, exposed beams, clerestory dormer, and natural daylighting.
Private courtyard terrace featuring a carved stone wall fountain, rustic paving, and terraced retaining wall landscaping.