Habitacional·Altos de Leonamar, Punta Leona, Puntarenas, Costa Rica·2012· 200 m²
Luis Ocampo Residence
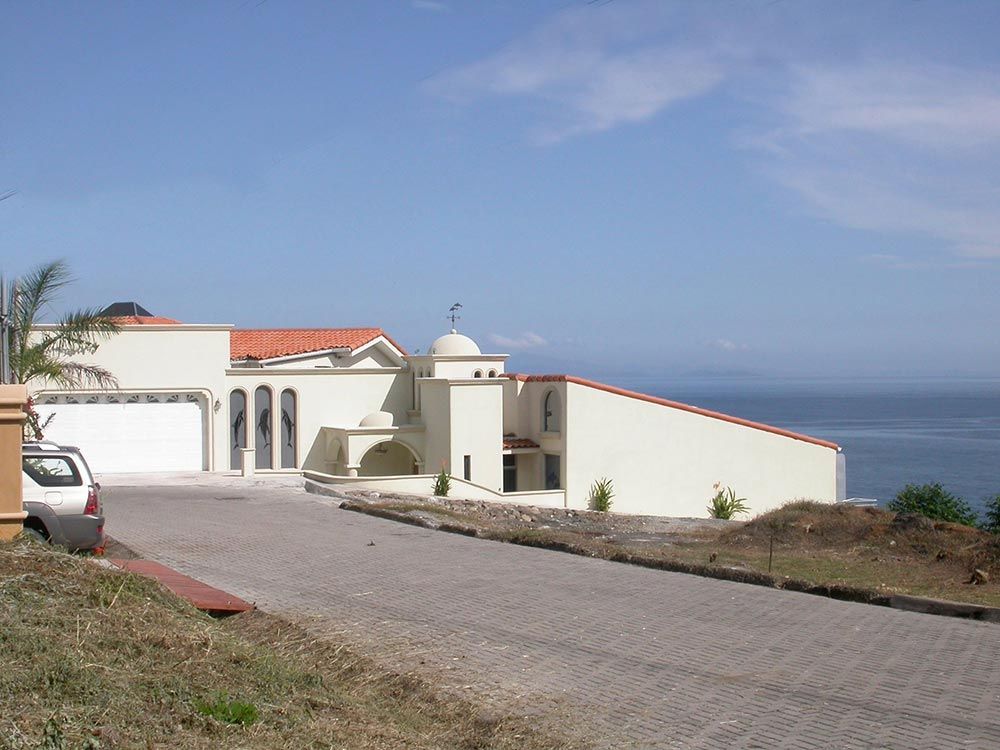
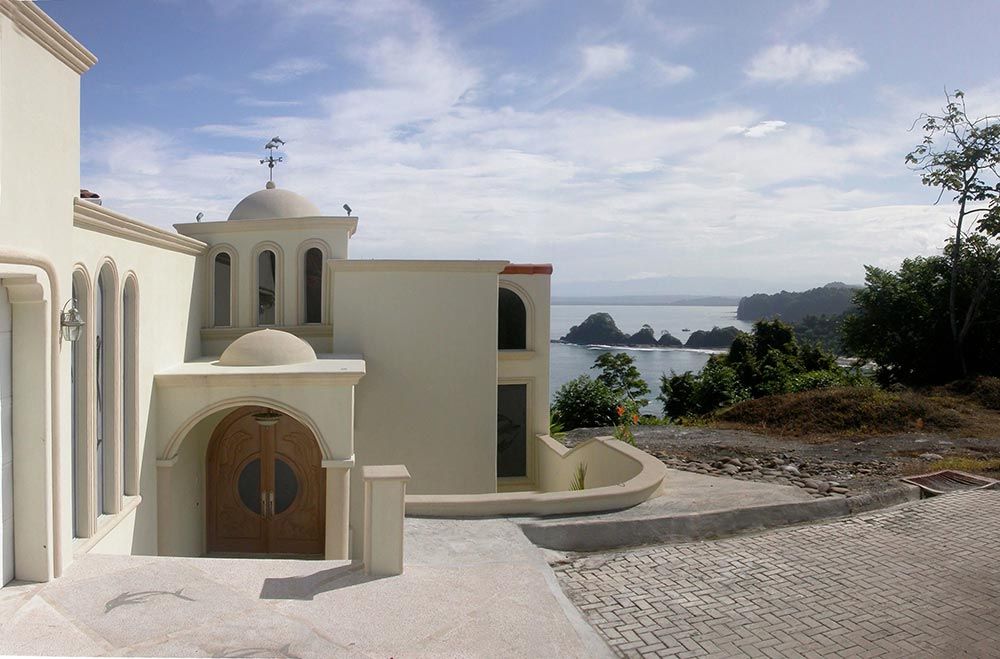
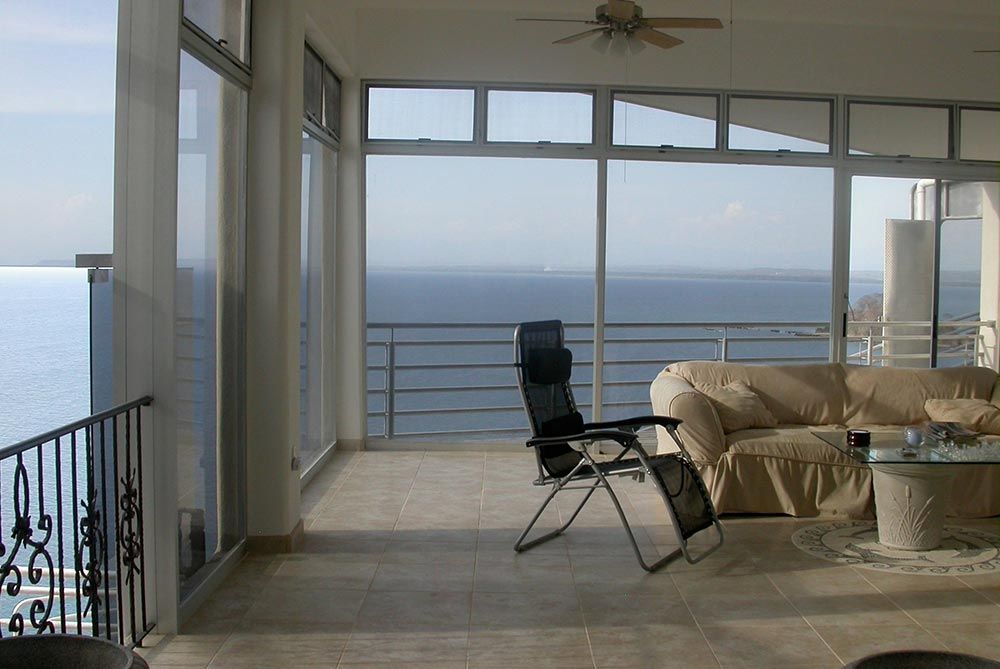
A Mediterranean-inspired coastal residence sculpted to respond to the steep topography of Altos de Leona. The layout reinterprets traditional domestic flow by placing the main entrance and carport at the highest street level, cascading downward across three habitable tiers that follow the natural slope toward the Pacific Ocean. Crisp stucco planes, semicircular arches, traditional clay roof tiles, and a prominent cupola establish a refined tectonic identity, balanced by floor-to-ceiling glazed enclosures designed to invite ocean breezes and capture unobstructed panoramic coastal views.
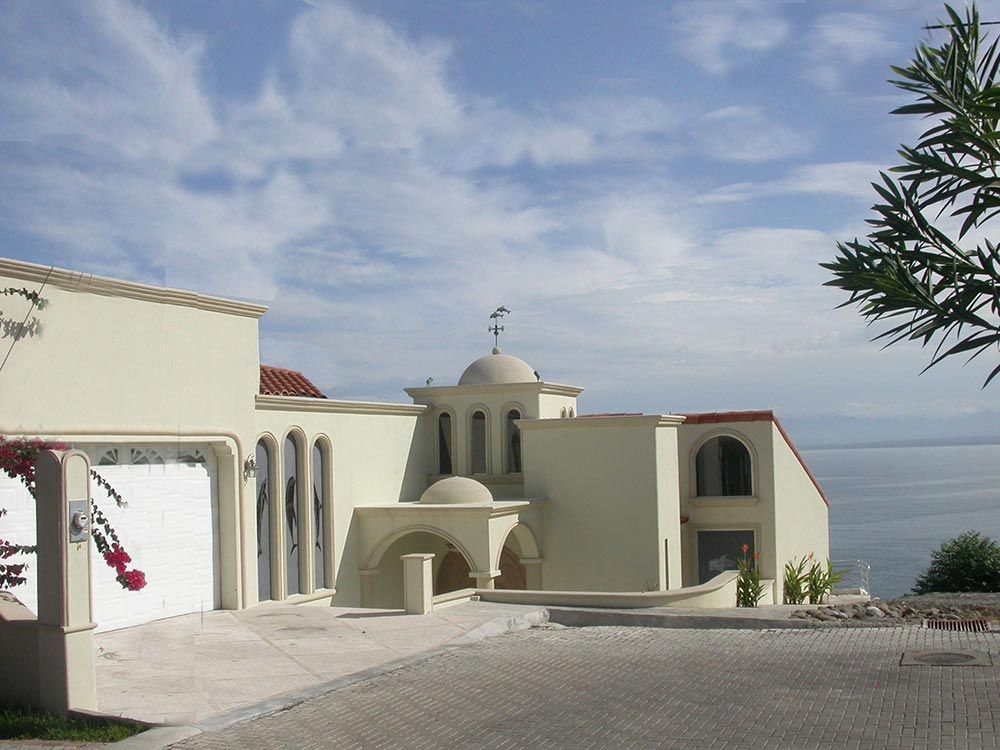
Architectural Views