Arquitecto Roberto Goyenaga Pinzón
Comercial·Multiplaza Escazú, Escazú, San José, Costa Rica·2014· 255 m²

Monkey Lu Retail Store

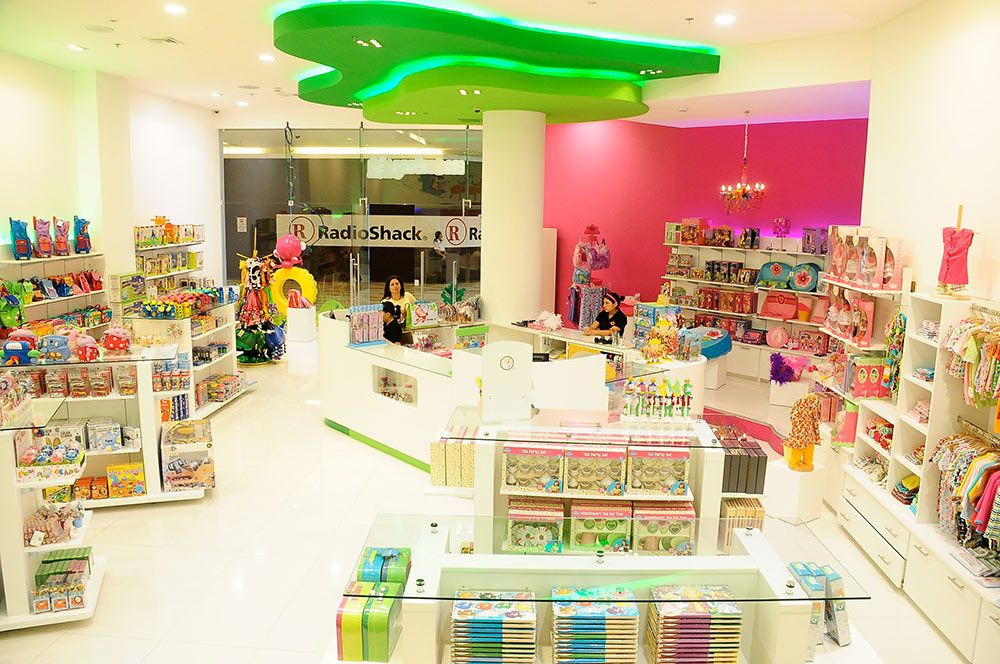
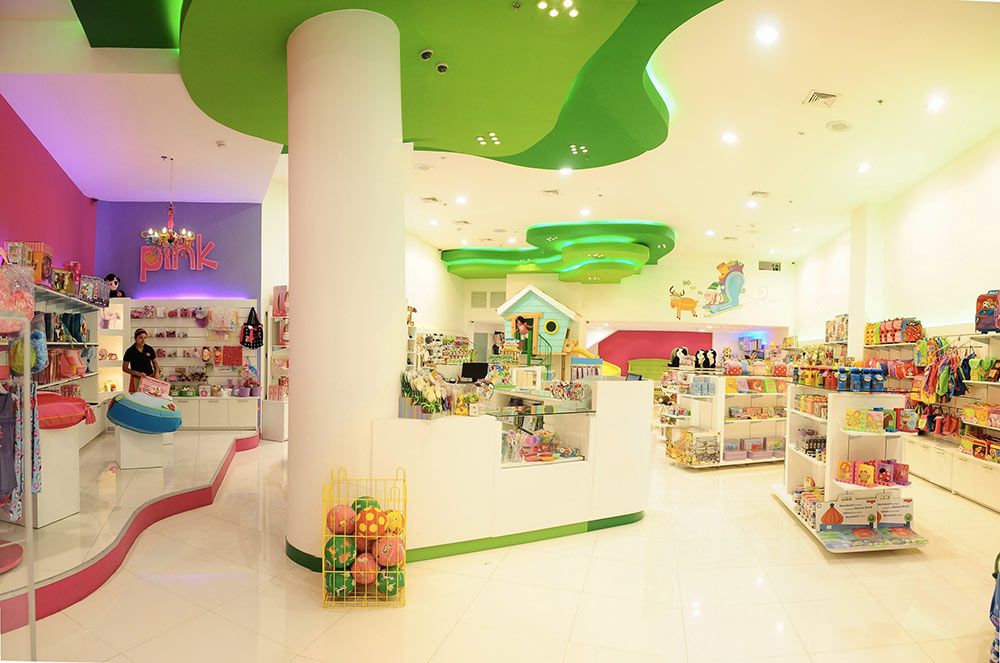
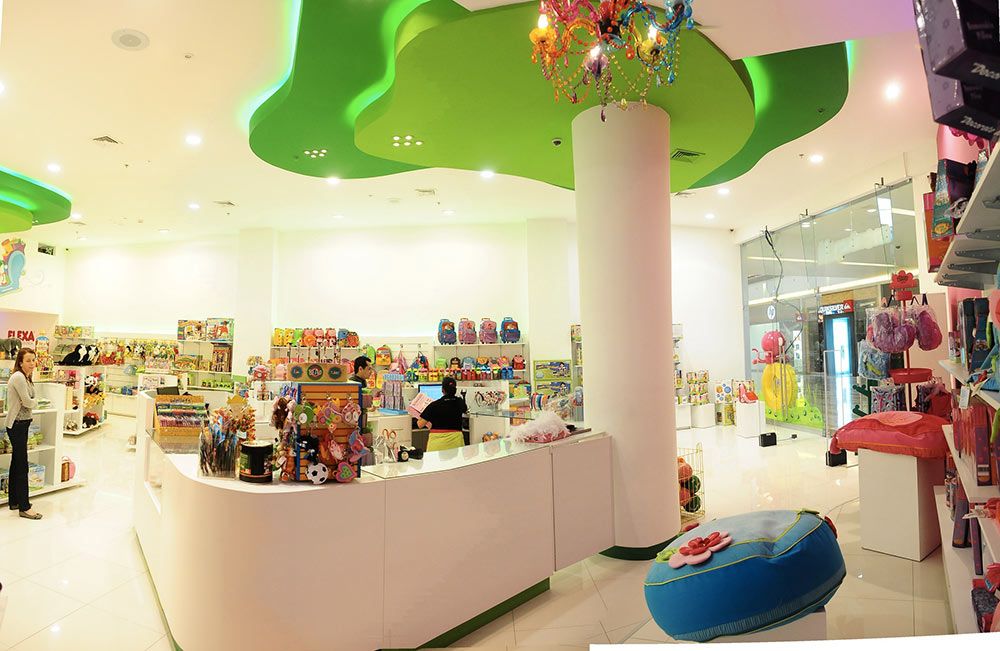
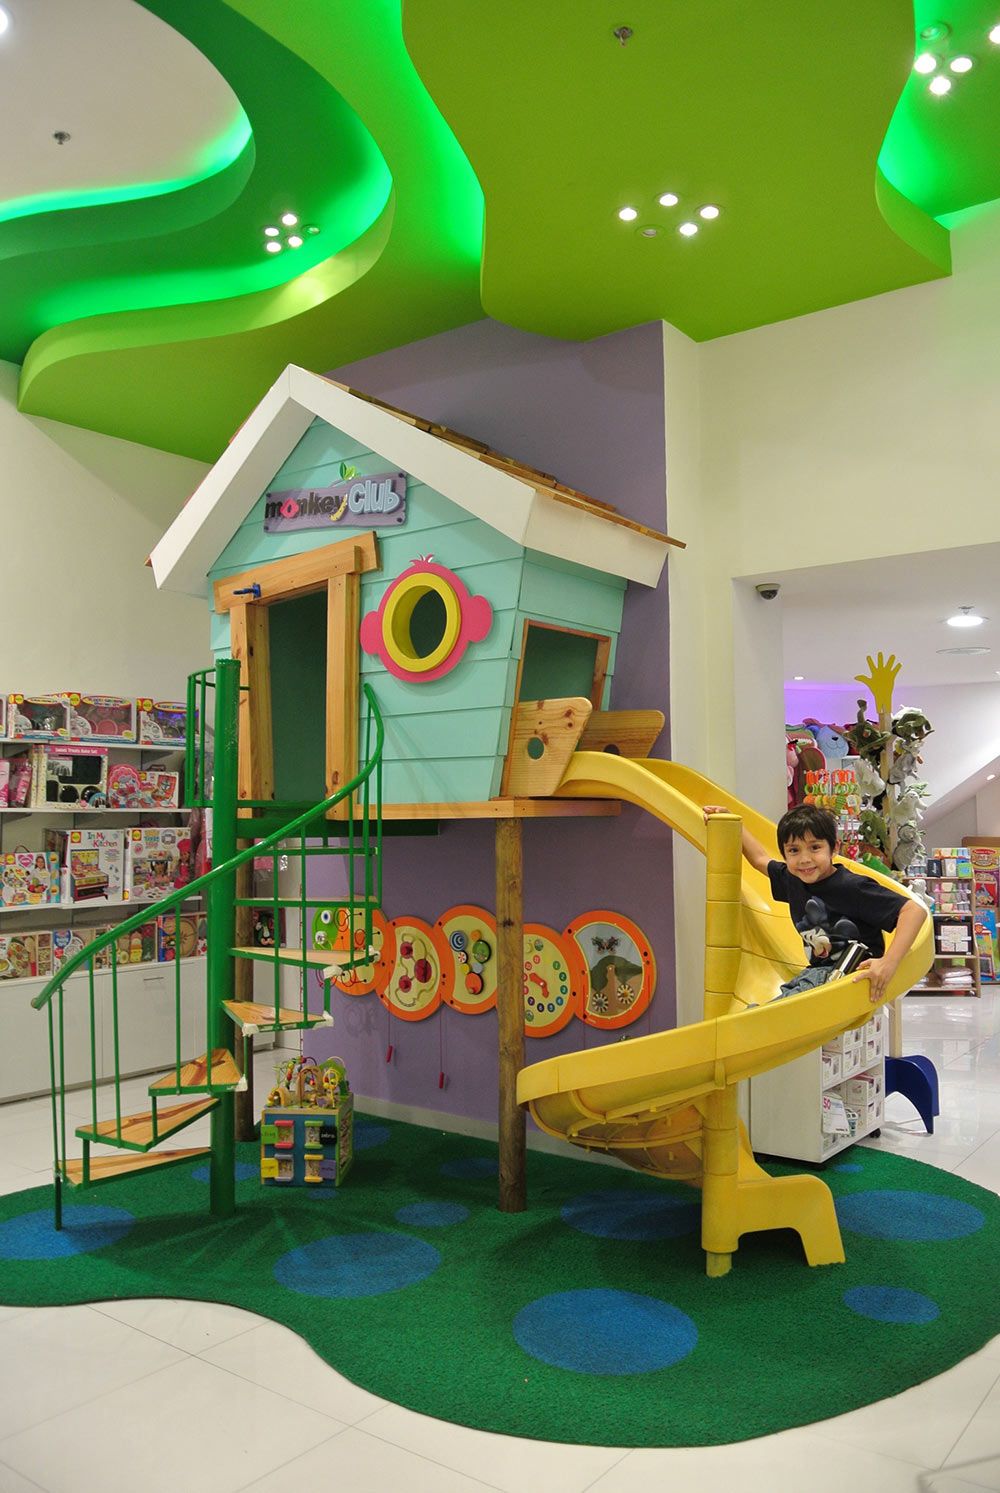
Spatial planning and bespoke retail display design for the 255-square-meter Monkey Lu children's boutique located in Multiplaza Escazu. The interior architecture relies on a crisp white backdrop to maximize ambient luminosity and prioritize product presentation, punctuated by vibrant accent tones and suspended biomorphic ceiling soffits with integrated indirect LED lighting. The floor plan balances fluid circulation pathways, custom modular display islands, a curved central transaction station, and an interactive indoor timber playhouse engineered to elevate the family shopping journey.
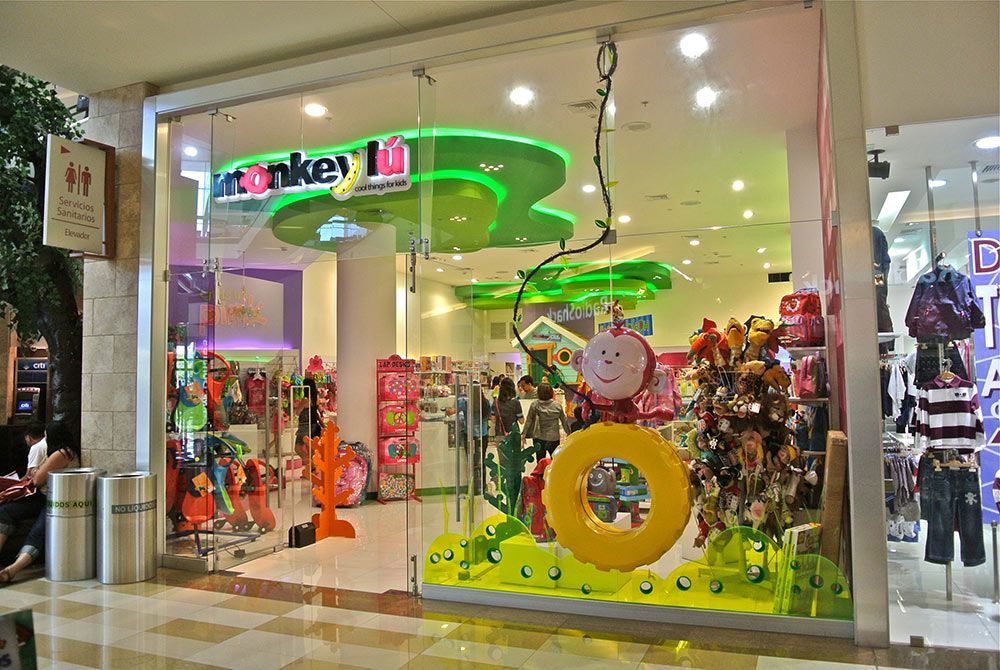
Glazed exterior storefront of Monkey Lu kids boutique at Multiplaza Escazu featuring playful window display, indirect green cove ceiling lighting, and illuminated brand signage.

Architectural Views

Main retail floor perspective highlighting pristine white merchandise fixtures, magenta accent focal wall, and suspended biomorphic green ceiling cloud with perimeter LEDs.
Central sales floor vista showing integrated structural column, bespoke curved cashier counters, and fluid circulation sequence leading to the play zone.
Detailed perspective of the curved cash desk beneath organic lime-green ceiling feature, colorful chandelier luminaire, and integrated retail wall shelving.
Interactive Monkey Club indoor playground featuring raised timber playhouse, yellow spiral tube slide, green metal spiral staircase, and playful patterned flooring.