Arquitecto Roberto Goyenaga Pinzón
Institucional·Paseo Colón, San José, San José, Costa Rica·2013· 11200 m²

Critical Care Tower - National Children's Hospital

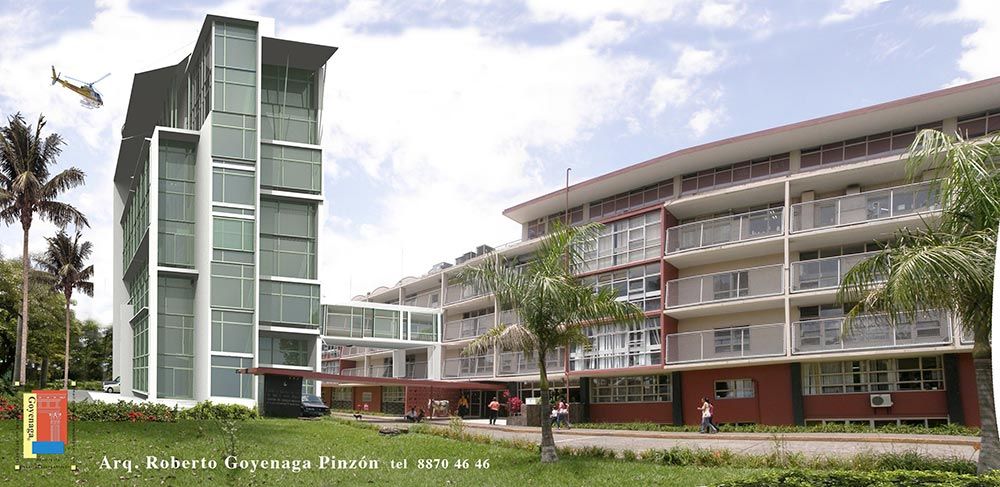
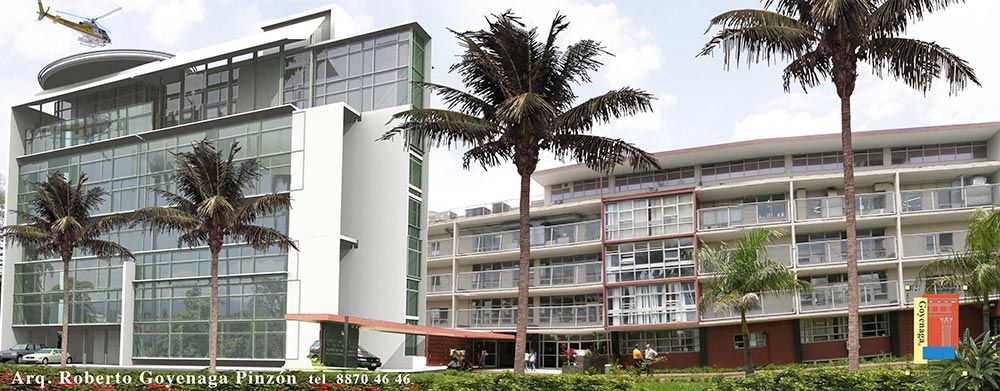
Comprehensive architectural design proposal for the Critical Care Tower at the National Children's Hospital on Paseo Colón, San José, developed to meet international healthcare standards. This high-complexity institutional facility concentrates Pediatric and Neonatal Intensive Care Units, a dedicated Trauma Center, Burn Unit, Skin Bank, and specialized molecular laboratories. The spatial planning implements strict dual-corridor aseptic circulation, isolation airlocks, a rooftop emergency helipad with direct vertical trauma access, and an engineered solar-shading facade system optimizing interior daylighting and thermal efficiency.
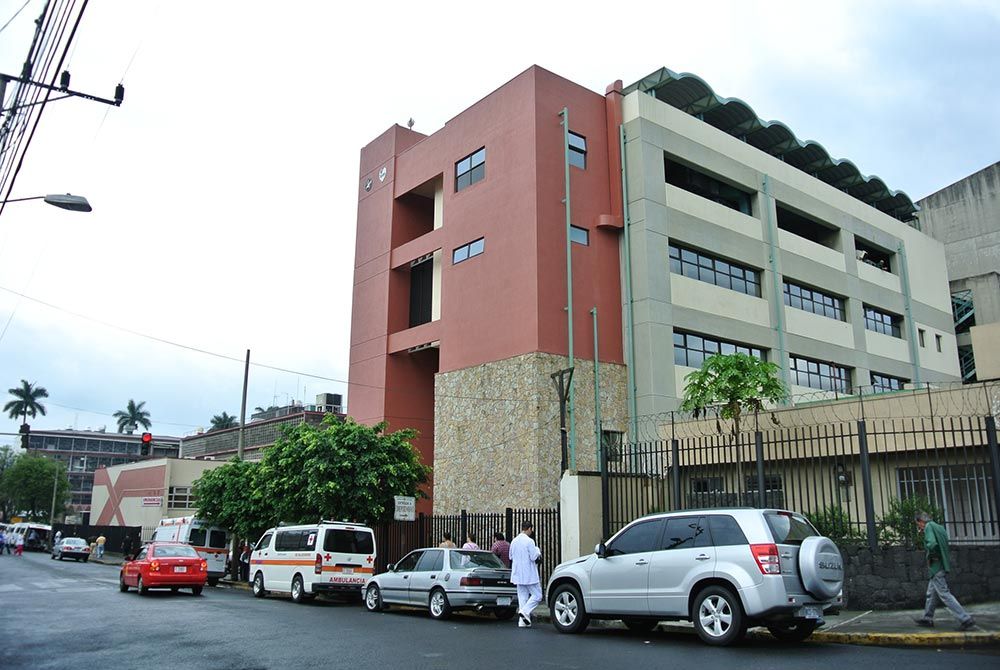
Urban street-level perspective of the National Children's Hospital in San Jose showing Paseo Colon facade, emergency ambulance access, and stepped institutional massing.

Architectural Views

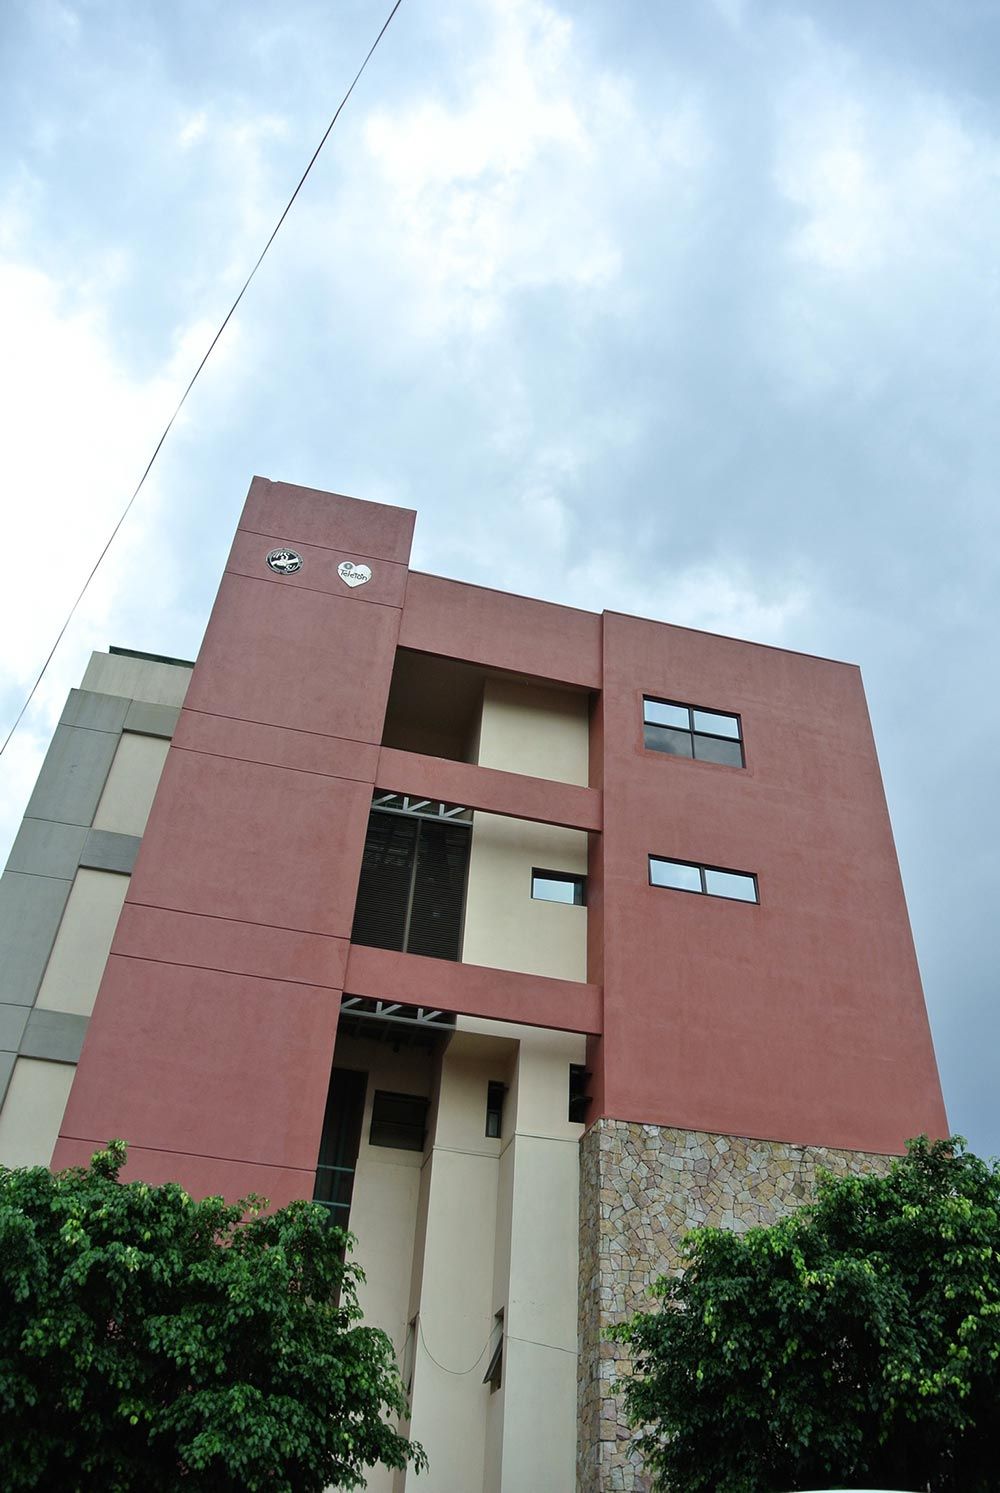
Low-angle exterior elevation of the hospital tower highlighting natural stone masonry base, terracotta architectural planes, and modular clinical fenestrations.
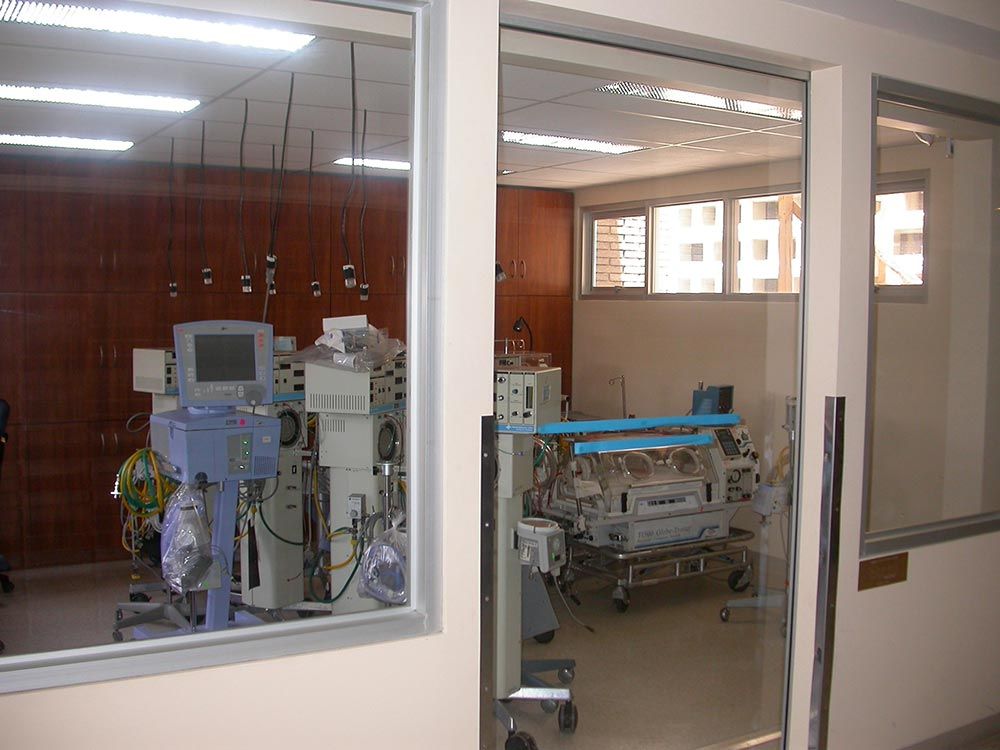
Interior neonatal intensive care suite equipped with advanced clinical incubator technology and aseptic glass observation partition.
Architectural rendering of the proposed critical care tower featuring glazed curtain wall, rooftop medical helipad, and elevated skybridge connection to existing facilities.
Frontal perspective of the Critical Care Tower design incorporating passive solar louvers, reflective architectural glazing, and operational rooftop helipad.
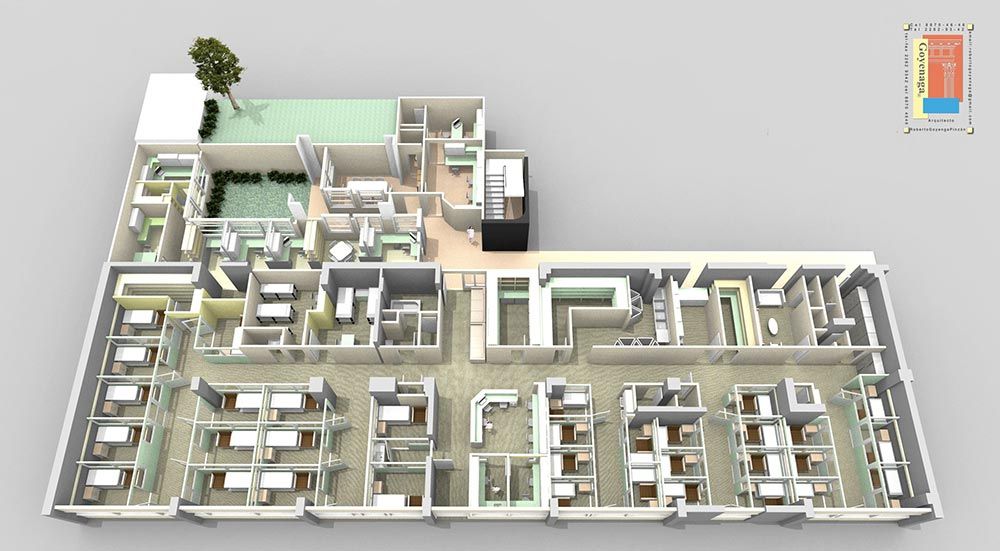
Cutaway 3D isometric floor plan showing pediatric room distributions, central nurse stations, and integrated natural light ventilation courts.
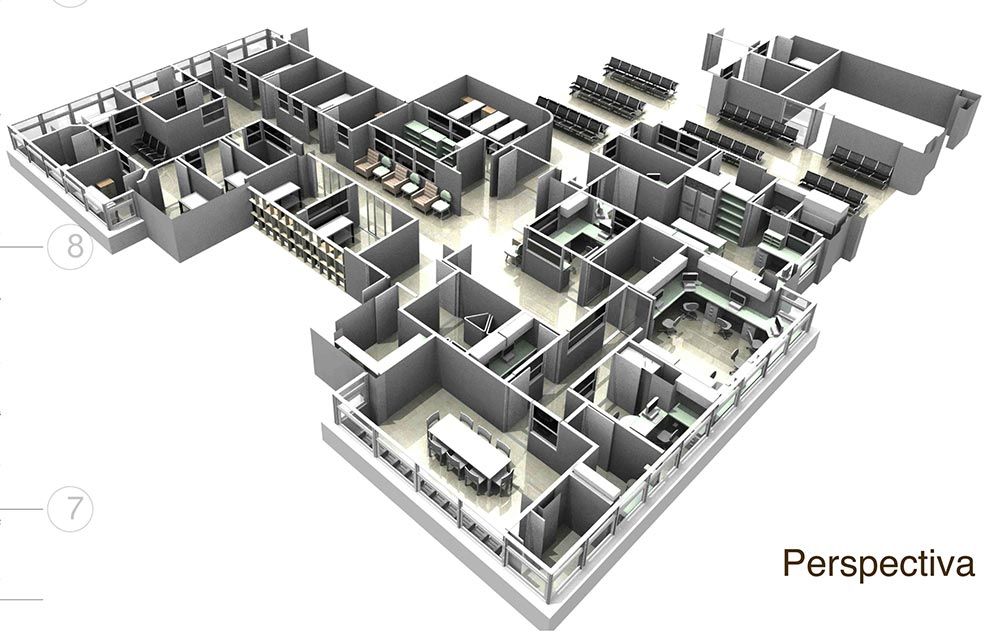
Sectional 3D isometric view detailing administrative and clinical departments, dual circulation corridors, physician offices, and family waiting lounges.
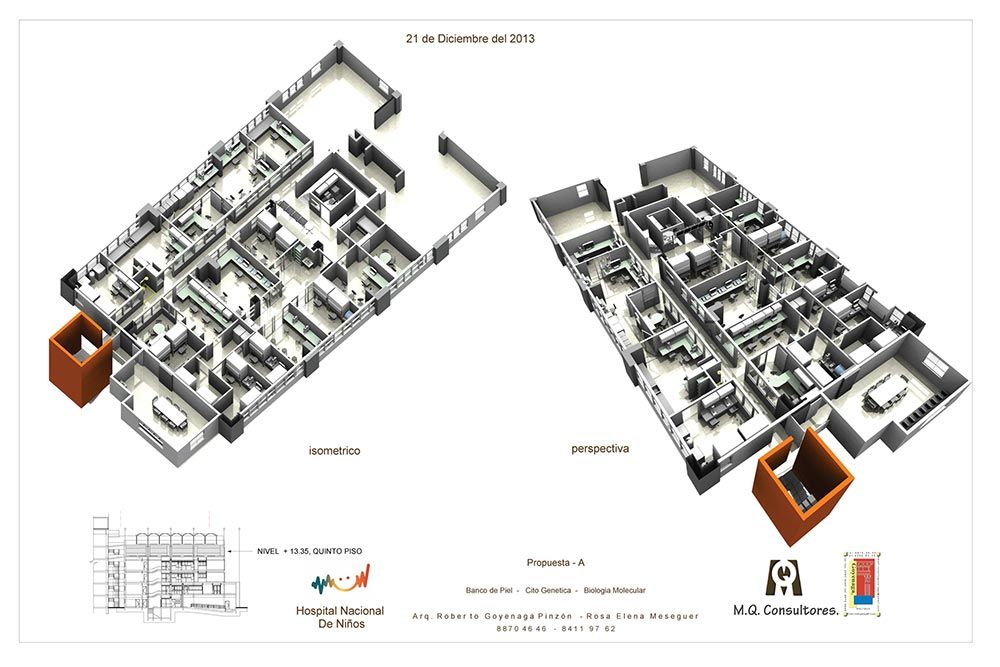
Technical layout sheet illustrating isometric floor distributions for Cytogenetics, Molecular Biology laboratories, and Skin Bank on the fifth-floor level.